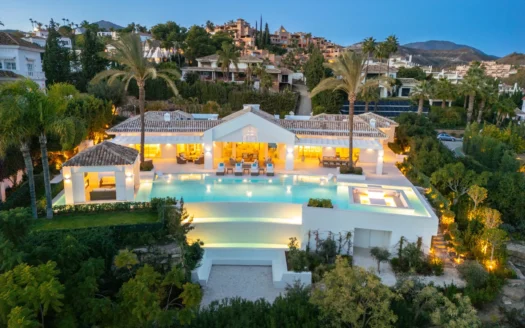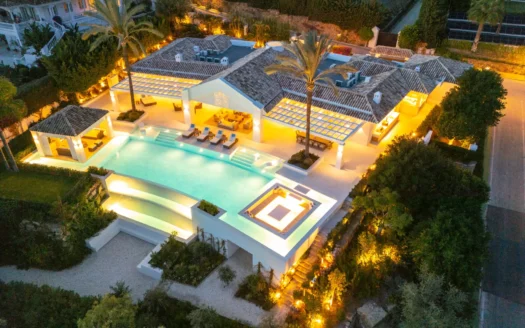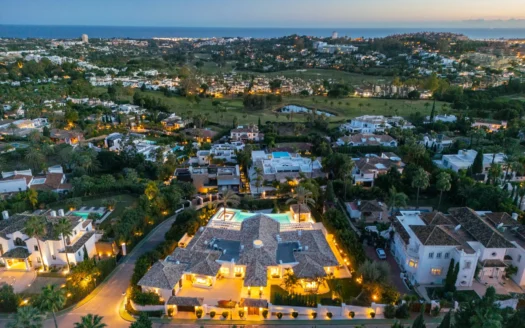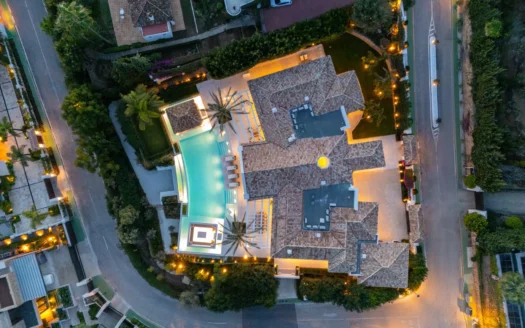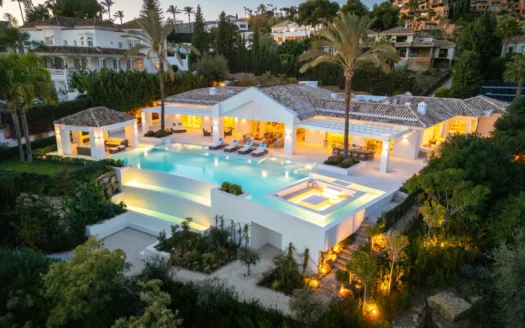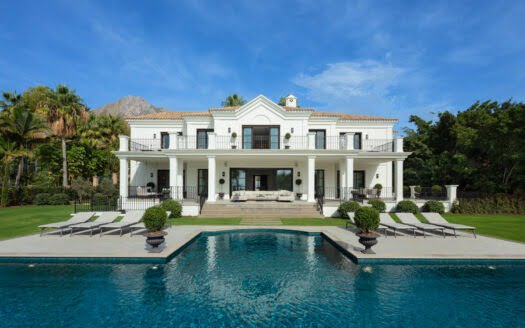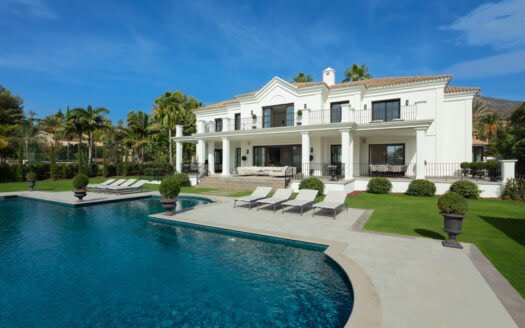
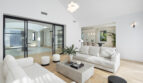
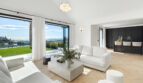

Where white surfaces and Benahavis altitude create a home above the noise.
—
5 Bedrooms · 7 Bathrooms · 478 m² Built · 1.103 m² Plot · Pool · Panoramic Views · Garden · Benahavis
—
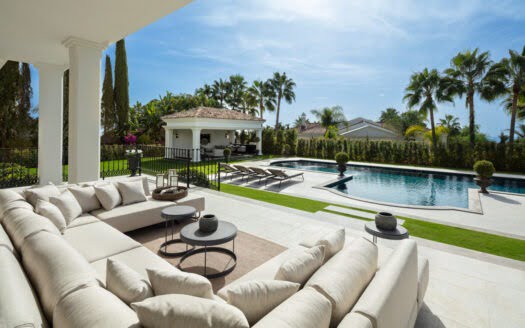
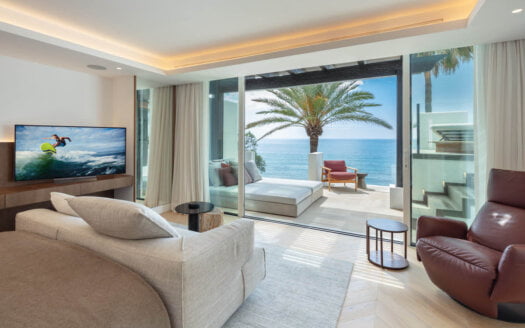
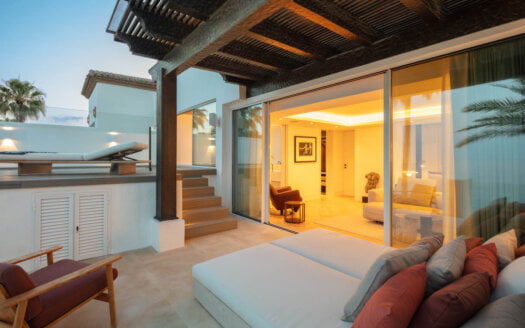
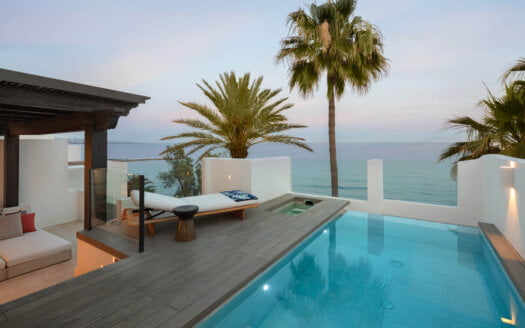
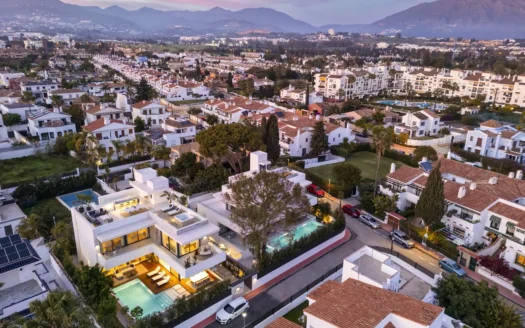
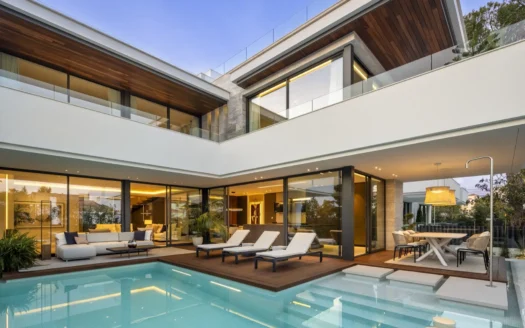
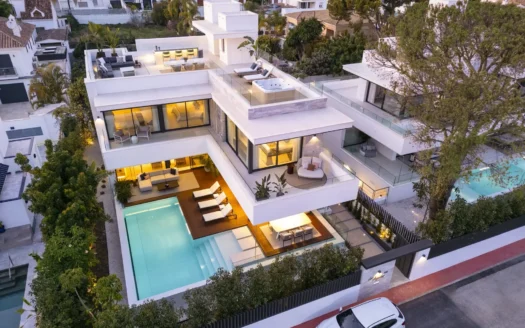
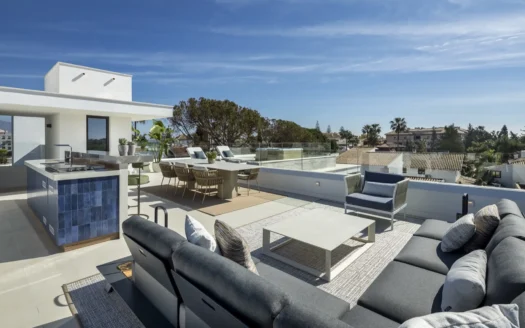
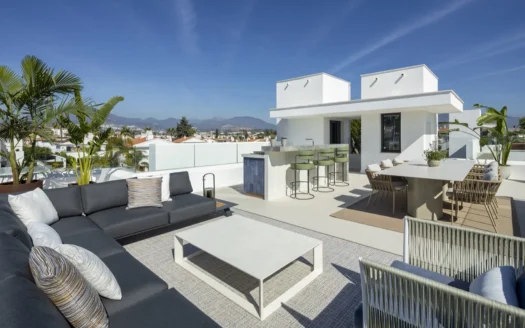
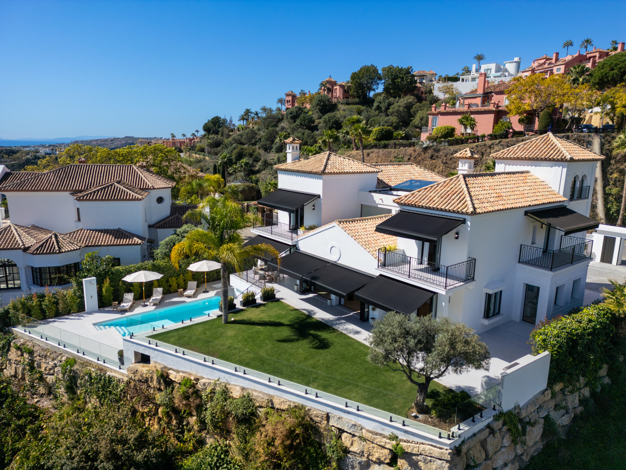
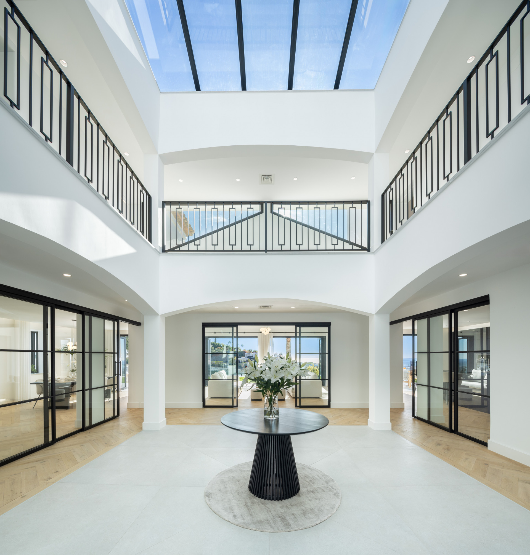
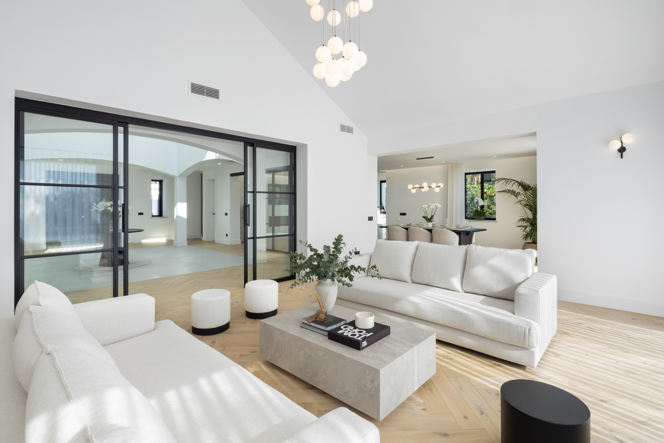
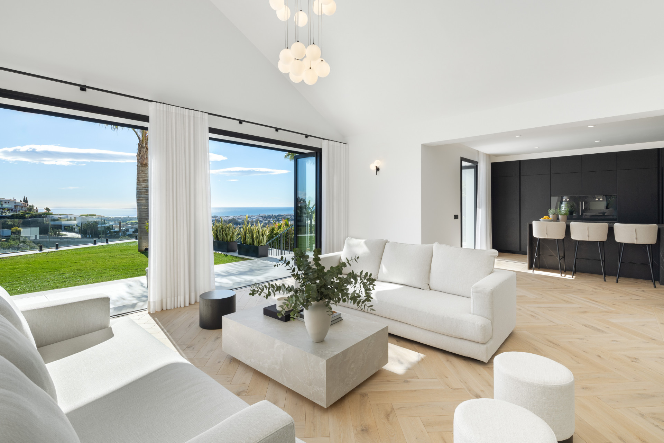
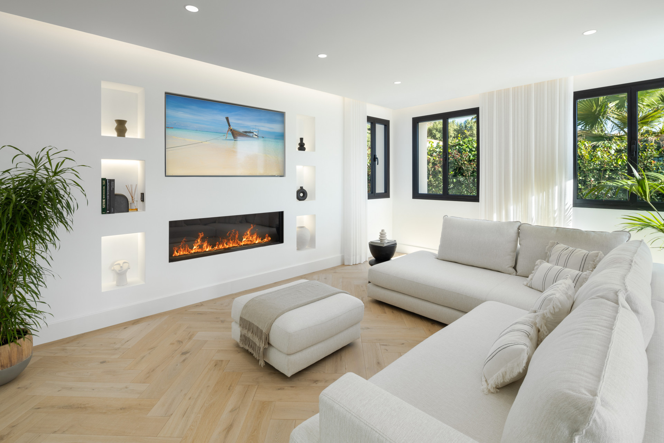
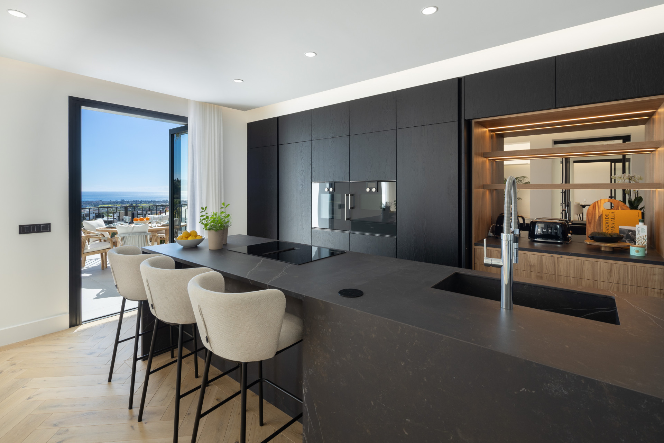
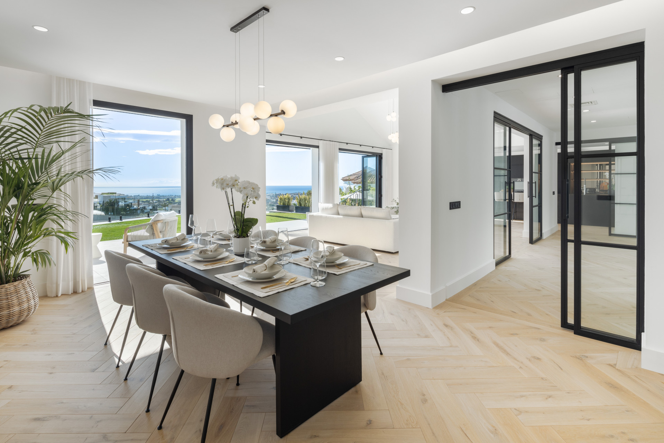
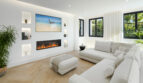
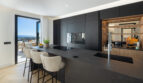
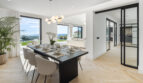
Almira Blanche sits on 1.103 m² of Benahavis hillside, offering 478 m² of built space in a villa that pairs white contemporary architecture with the elevated calm of its position. The living areas are open-plan and light-filled, with floor-to-ceiling glass that frames the panoramic view from mountain ridgeline to coastal horizon. The fully fitted kitchen is finished in pale surfaces with integrated appliances and clean geometry — a workspace designed for clarity and daily pleasure. Stone floors run cool underfoot throughout the principal rooms, balanced by timber accents that add warmth without weight. Air conditioning ensures the interior stays composed regardless of the season.
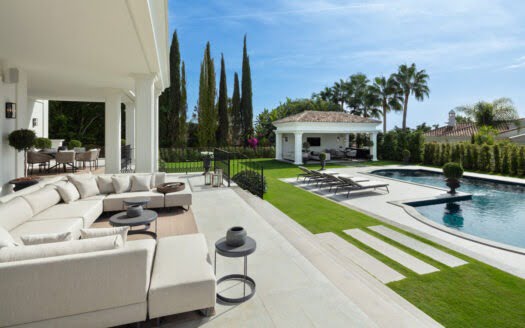
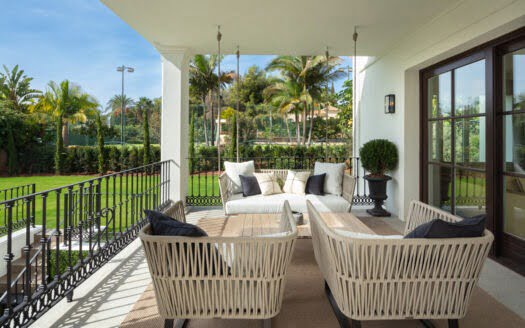
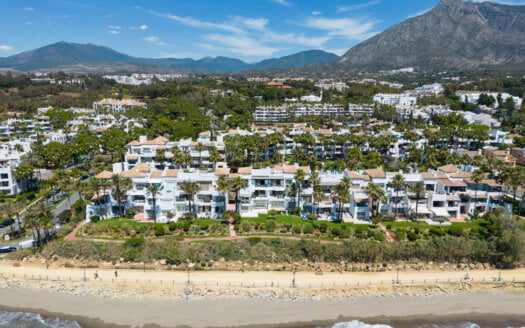
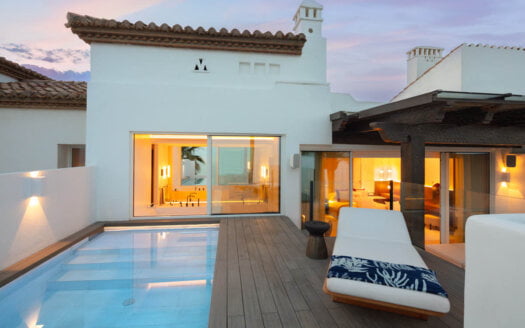
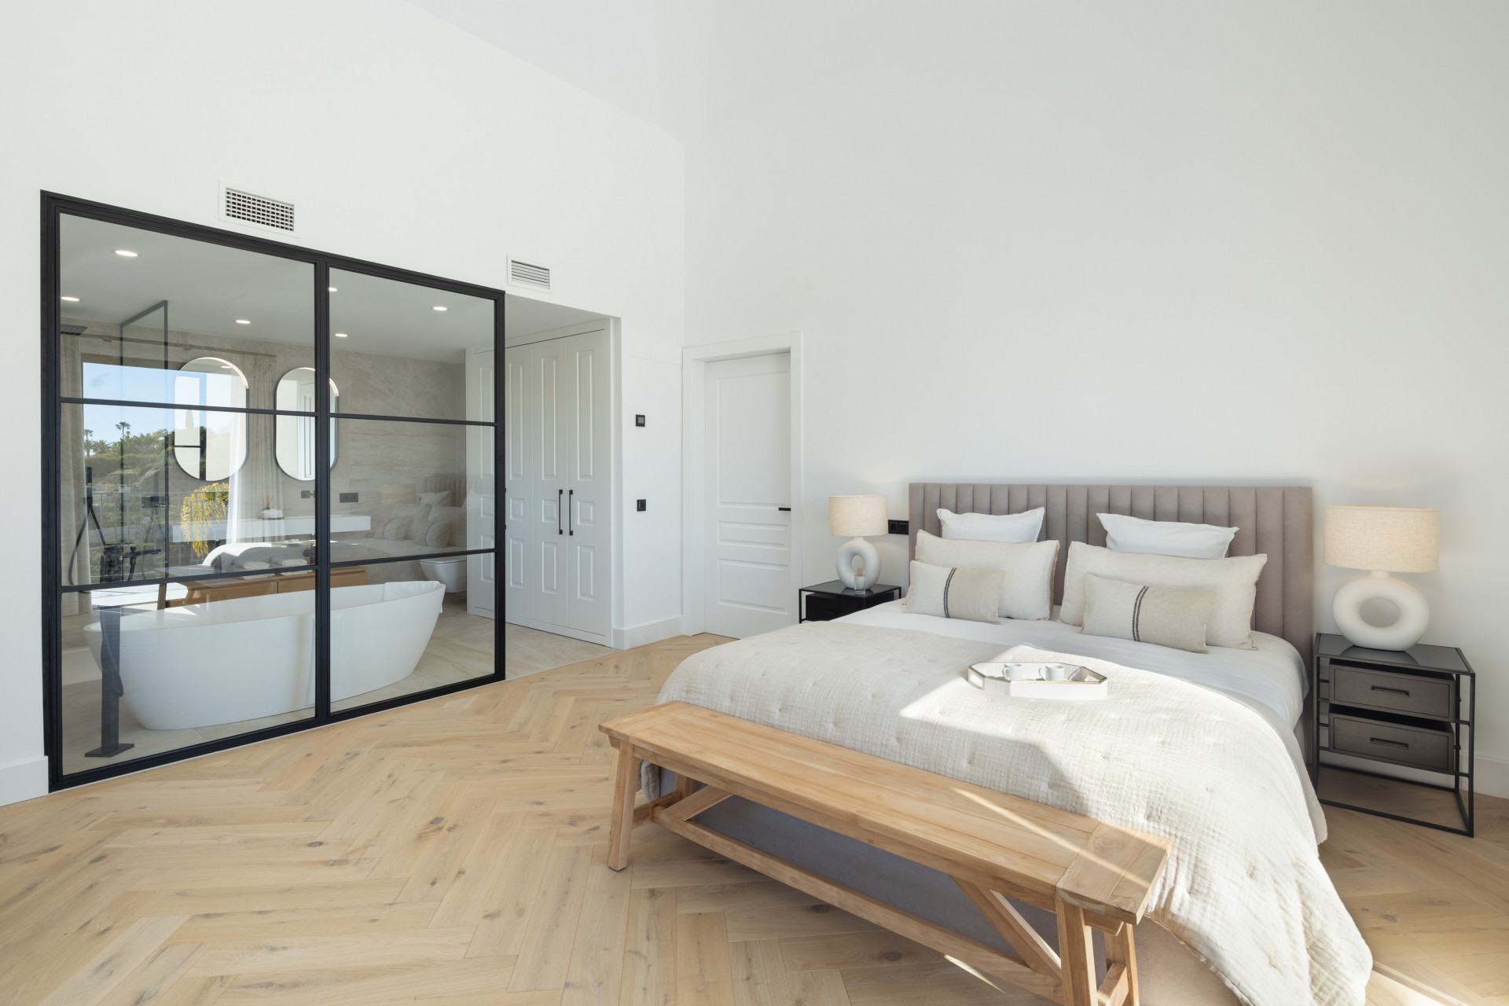
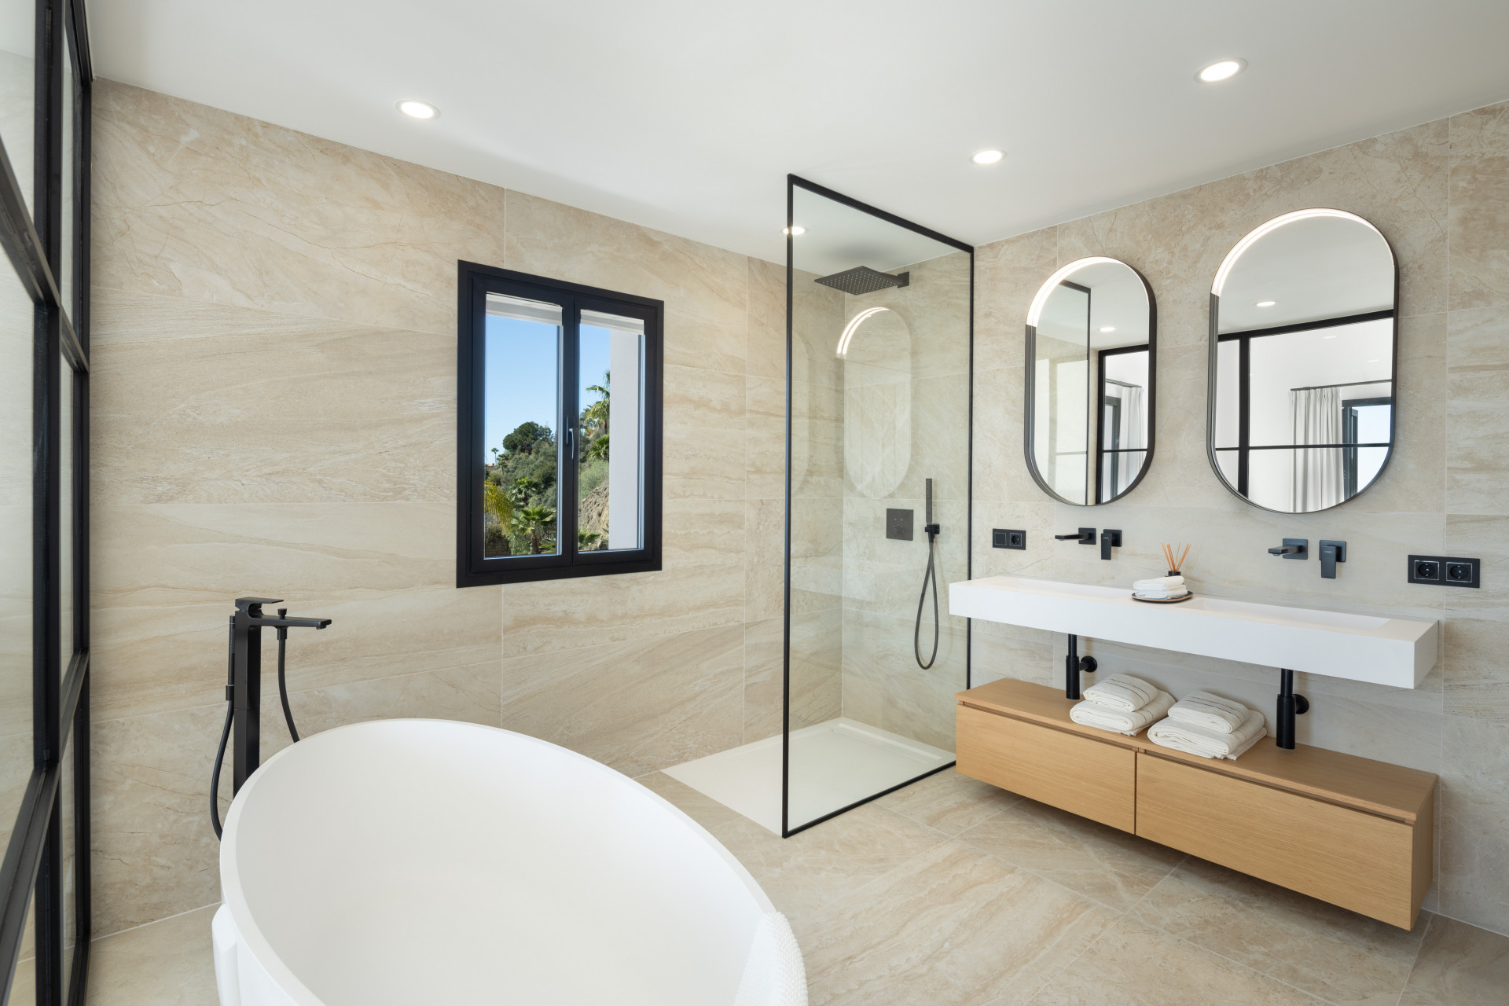
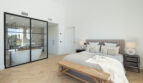
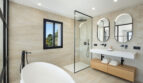
Five bedrooms and seven bathrooms create a generous ratio of private space, with the master suite commanding the best view and its own terrace. Additional bathrooms serve guest rooms and common areas, ensuring the household operates with ease when fully occupied. Outside, the pool is set within a white-rendered terrace that echoes the architecture above, surrounded by Mediterranean garden and native planting. The 1.103 m² grounds provide screening and green space without demanding excessive maintenance. In Benahavis, where the hillside rewards the buyer who seeks height and quiet, Almira Blanche delivers a home of white calm with a panoramic reach.
🛏 Bedrooms & Private Spaces
🌿 Outdoor Living & Grounds
🏠 Interior Features
📐 Technical Details
📍 Location
—
Price: On Request
Contact Puro Dreams Realty for viewings and further information.
realty.purodreams.com
Use the form below to contact us!