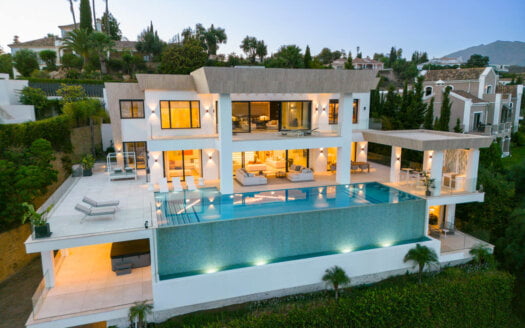
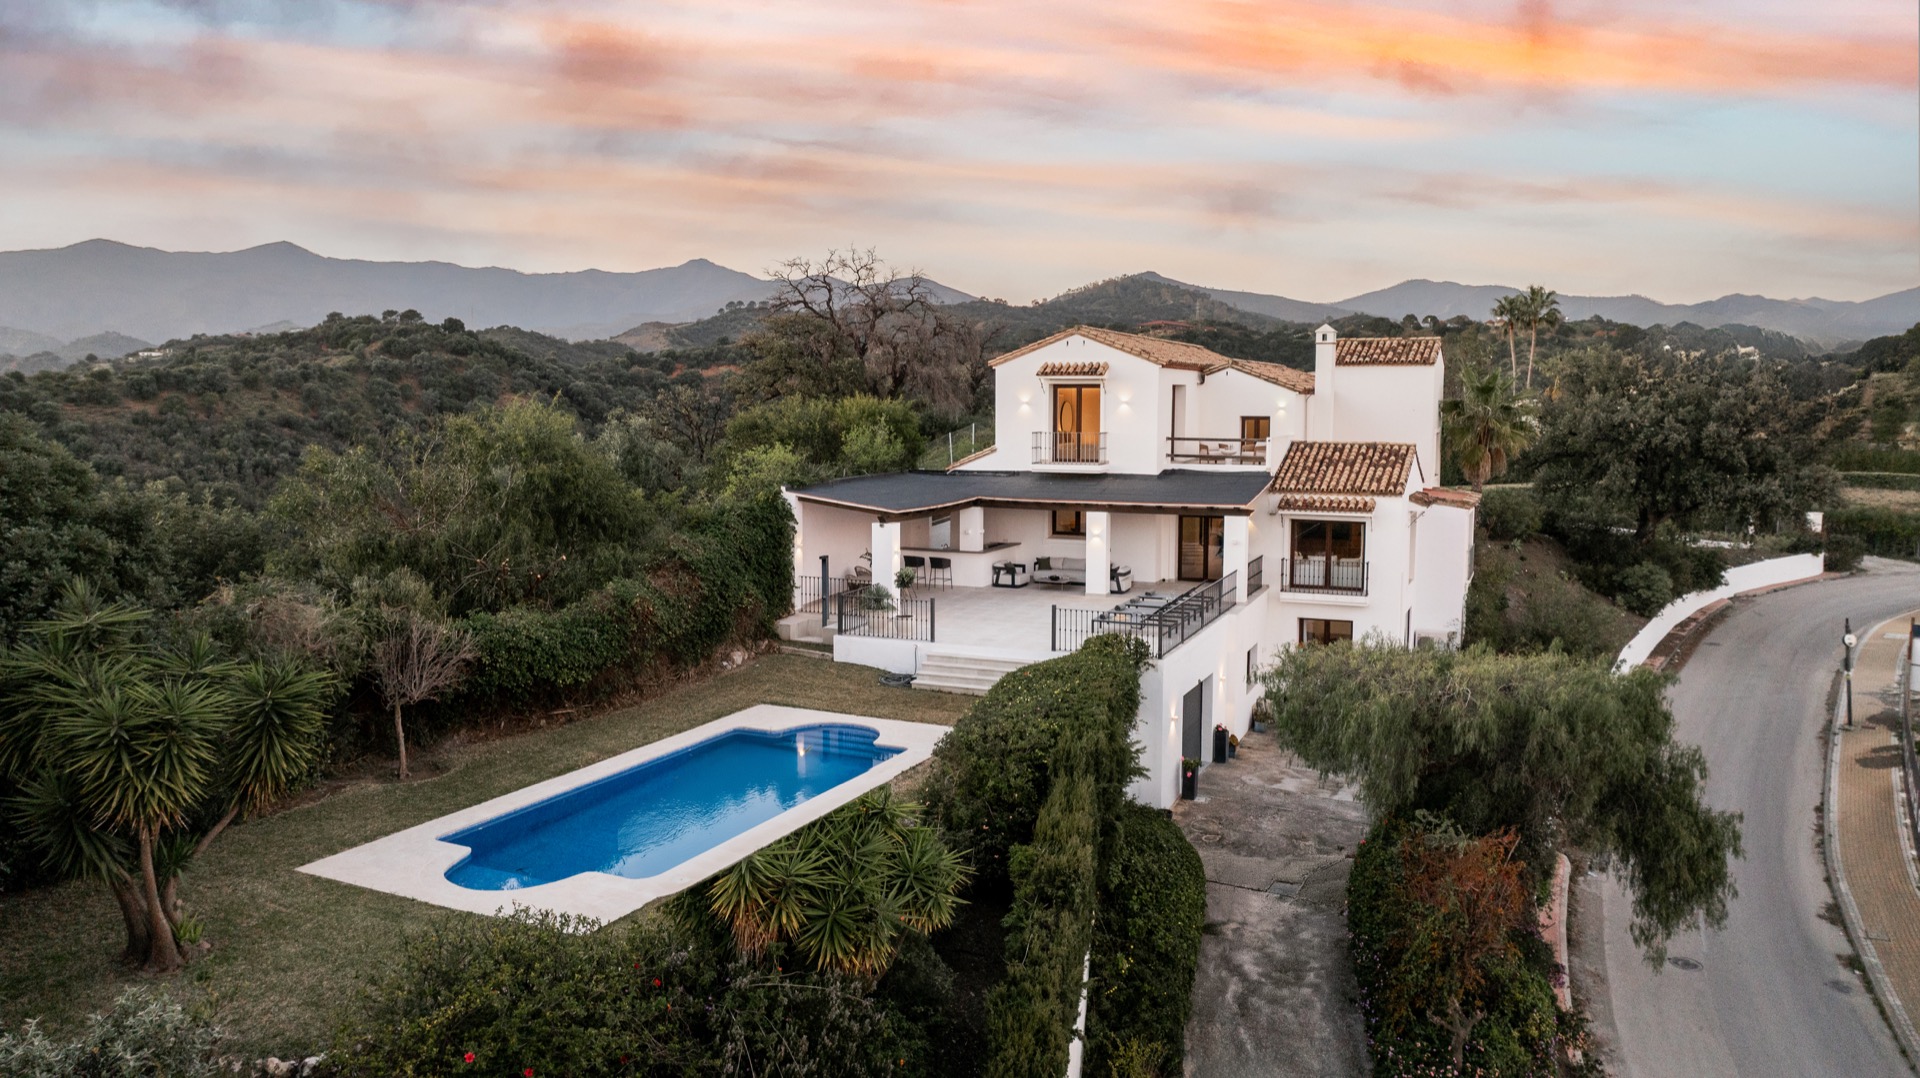
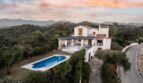




Where the hills of Estepona open to the sea, and the house keeps the best of both.
5 Bedrooms · 5 Bathrooms · Office · 522 m² Built · Plot 2,856 m² · Private Pool · Sea & Mountain Views · Estepona
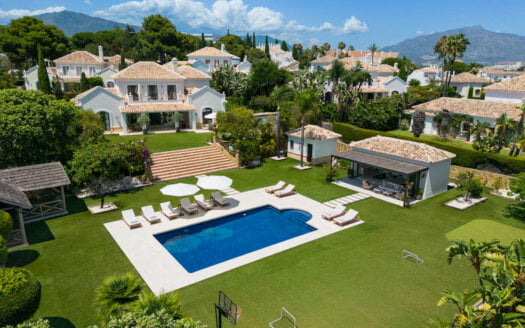
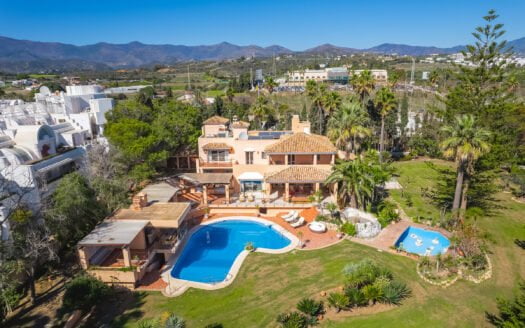
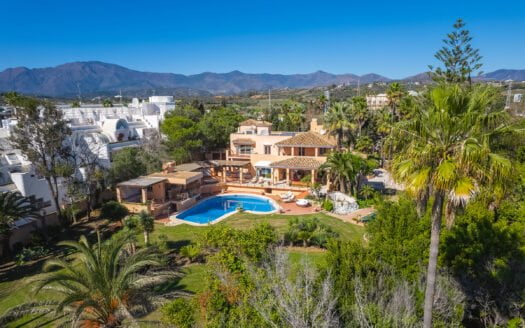
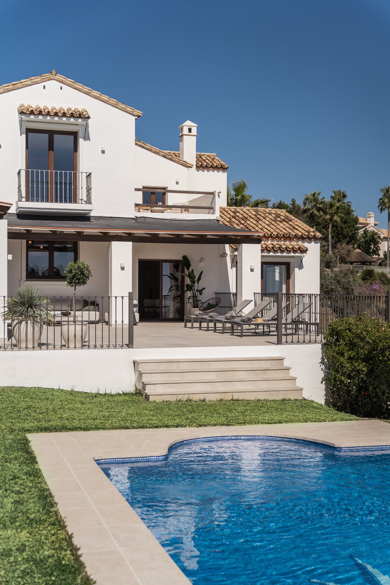
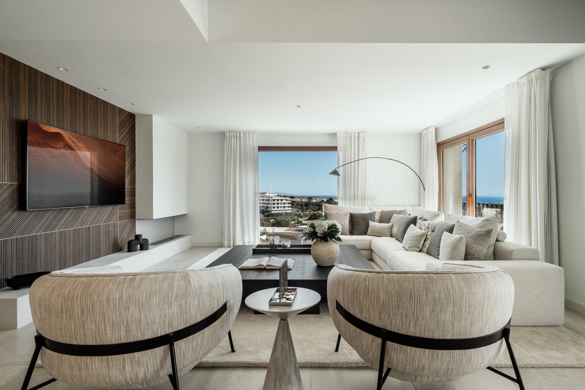
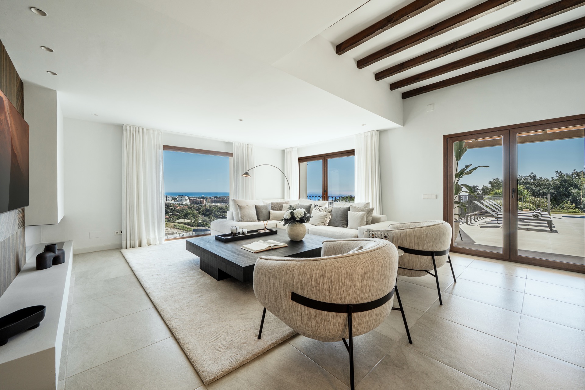
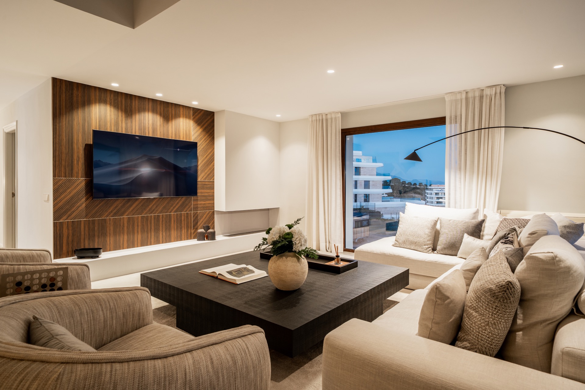
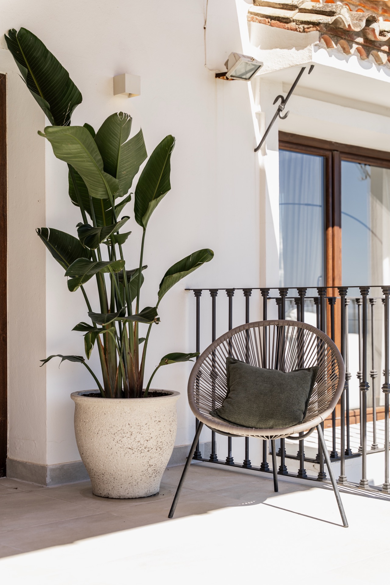
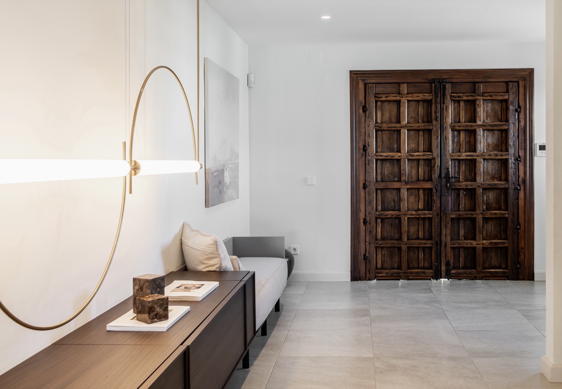
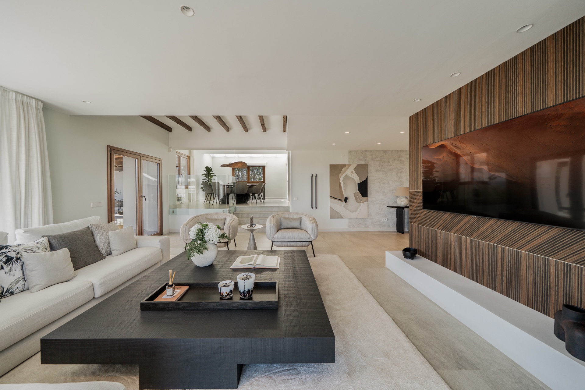
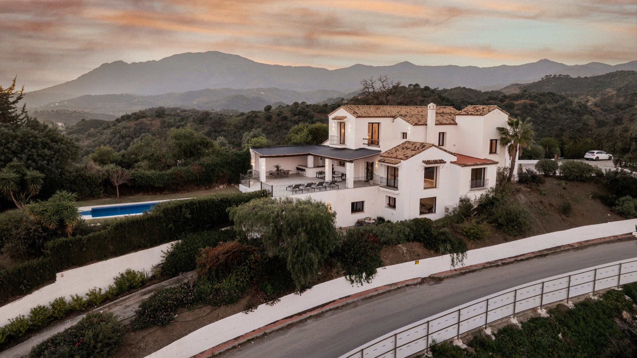
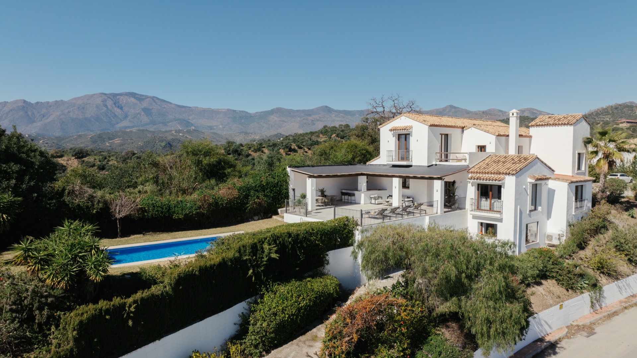
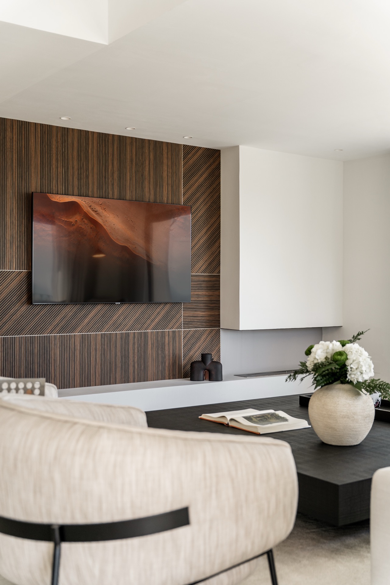
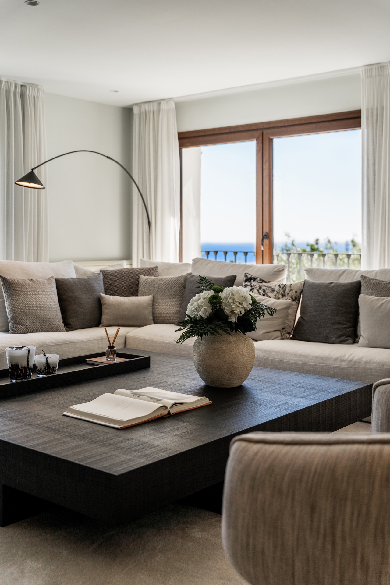
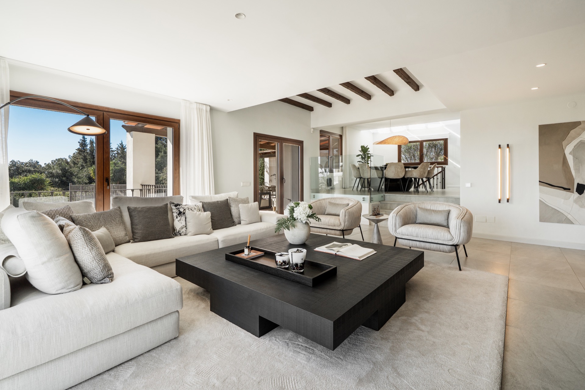
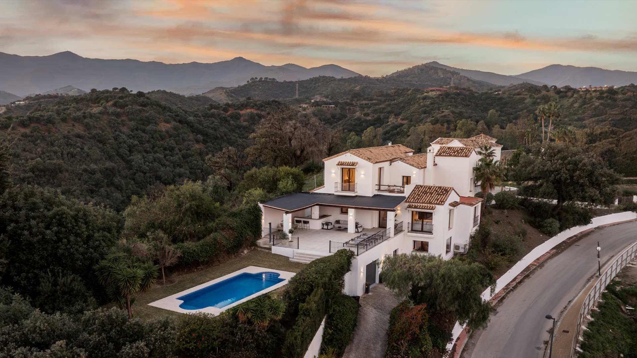
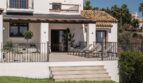
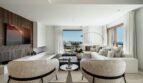
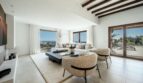
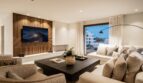
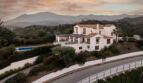
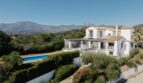
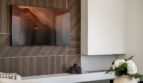
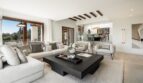
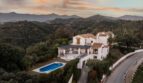
The architecture tells two stories at once. From the road, Calma Verde presents itself as an Andalusian cortijo — white walls, clay tile roof, wrought iron balconies, a chimney that belongs to the landscape. Step inside and the register shifts: poured stone floors, walnut panelling framing a media wall, wooden beams overhead, and floor-to-ceiling glass pulling the Mediterranean into every room. The contrast is deliberate. This is a house that earned its character from both traditions without compromising either.
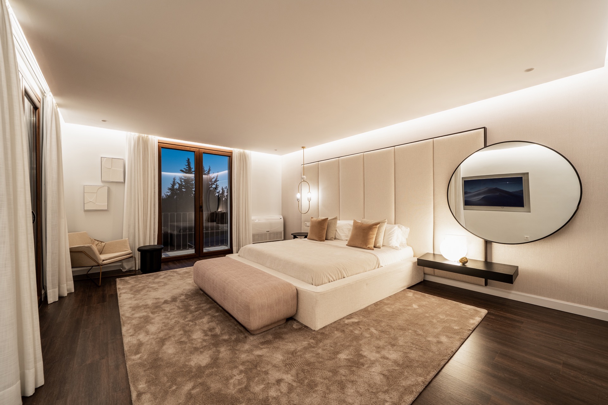
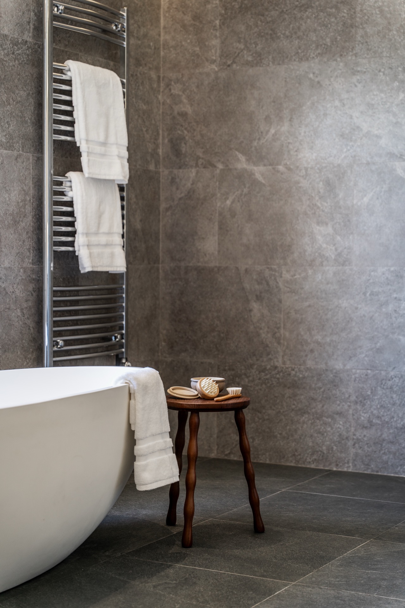
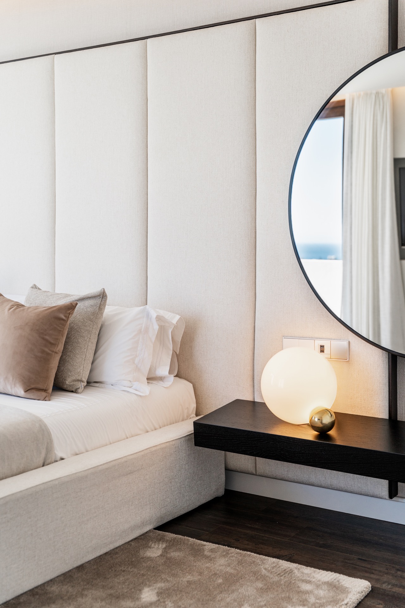
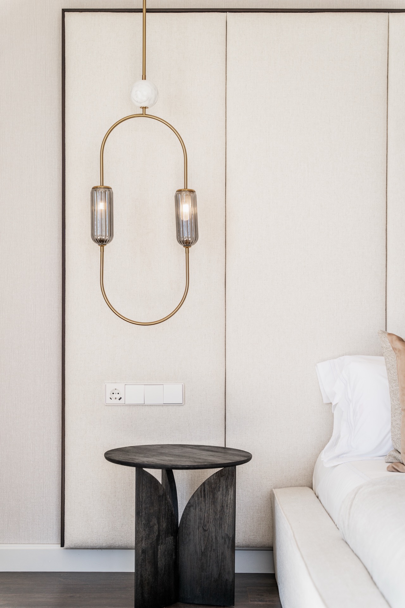
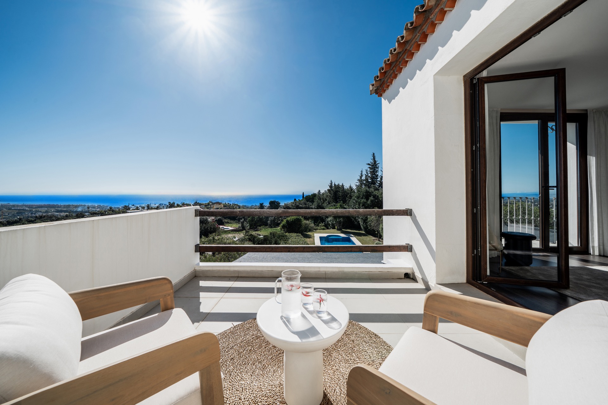
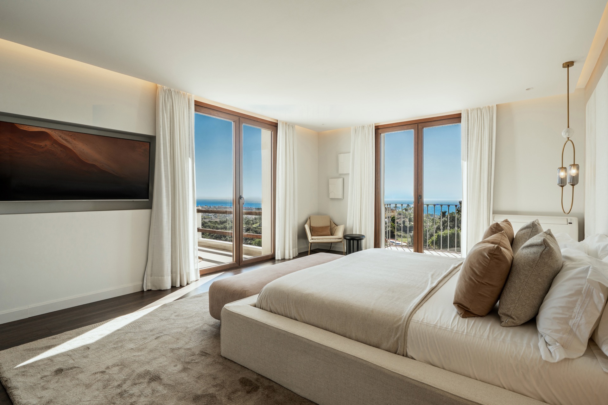
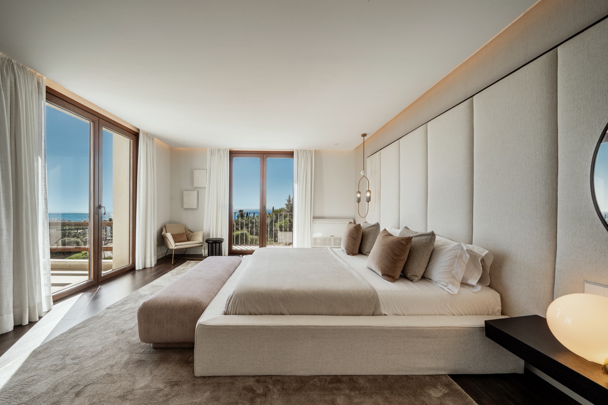
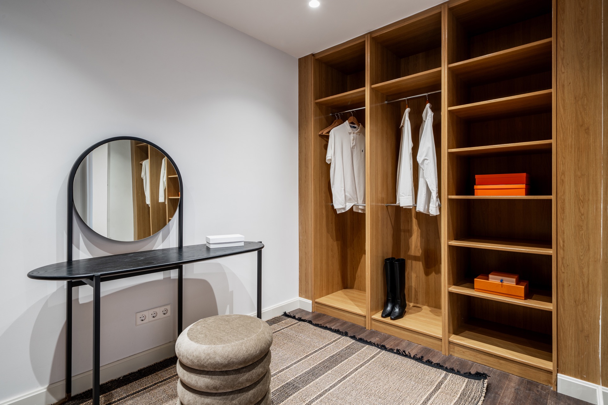
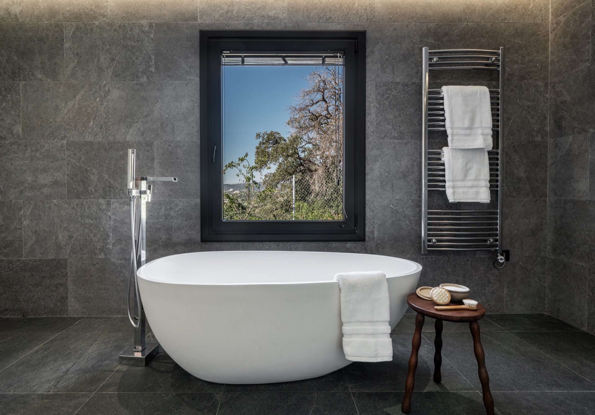
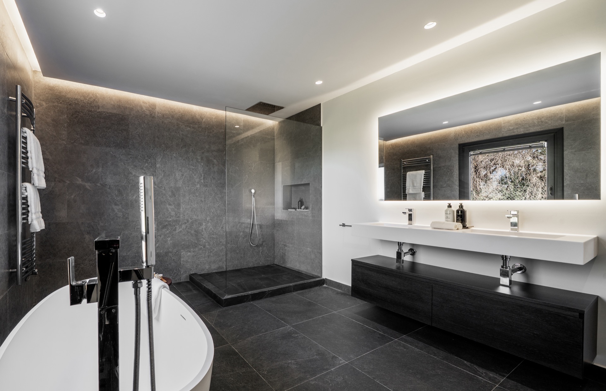
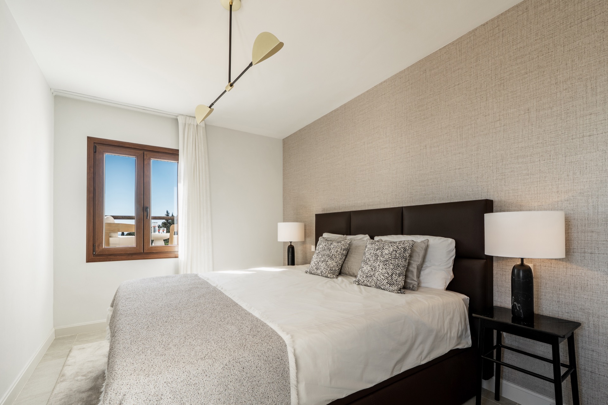
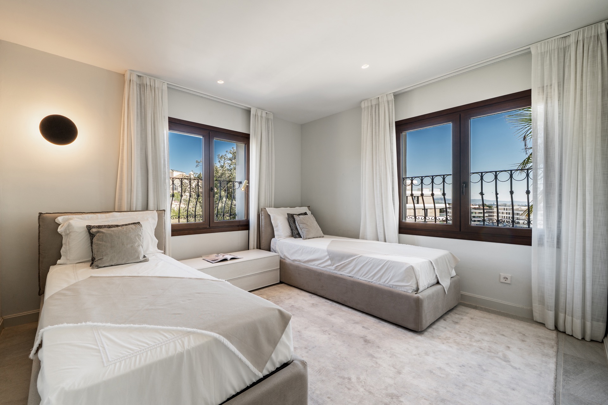
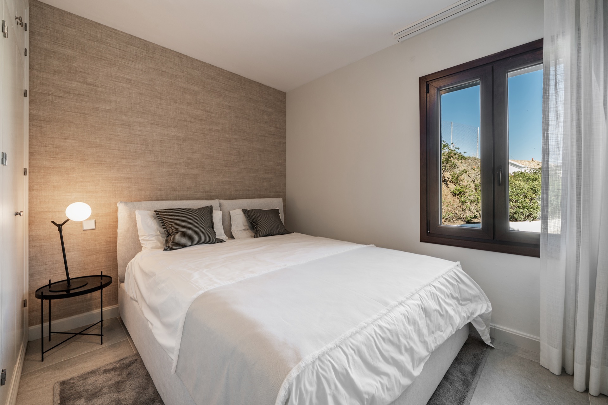
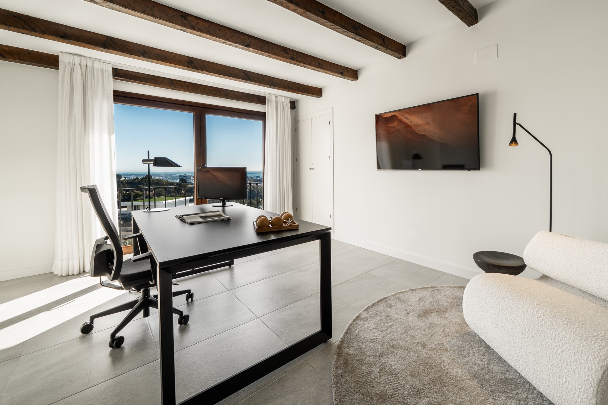
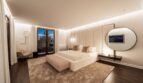
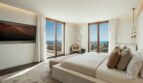
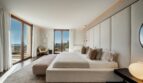
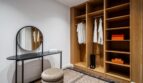
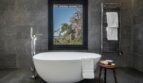
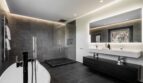
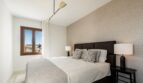
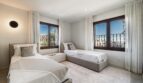
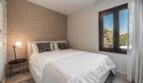
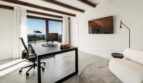
Five bedrooms distributed across the upper level, each properly proportioned. The master suite sets the standard: a full-width upholstered headboard wall, private terrace with sea views, walk-in wardrobe, and an en-suite bathroom finished in dark basalt — freestanding oval tub positioned against a window that looks into the trees, walk-in rain shower, double vanity, heated towel rails. The remaining bedrooms include a twin room with wrought iron balcony views and three further doubles, each with its own finish and identity. Below, the lower ground level houses a fully independent apartment with private access from the garage — not a guest room, a separate dwelling. The office on the upper level, with its own beams and sea views, functions as a proper workspace rather than a repurposed corner.
🛏 Bedrooms & Private Spaces
Master suite with walk-in wardrobe, en-suite in dark basalt, freestanding bathtub, private terrace
4 additional bedrooms, each with individual character and sea or garden views
Twin bedroom configuration available
Fully independent apartment on lower ground level with private garage access
Dedicated office/study with sea views and wooden beams
🌿 Outdoor Living & Grounds
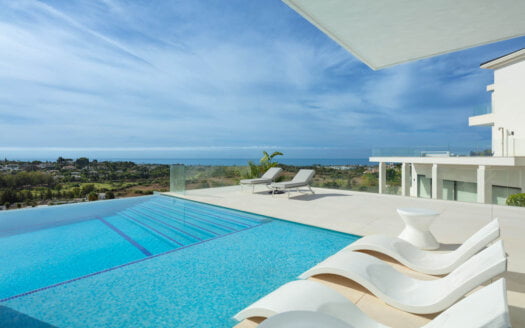
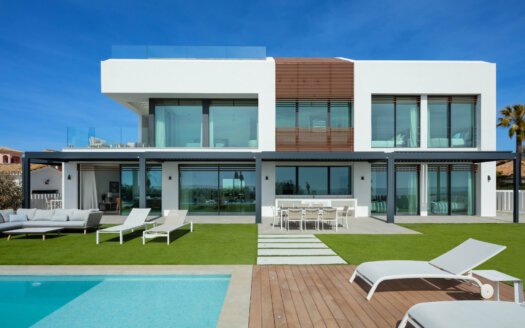
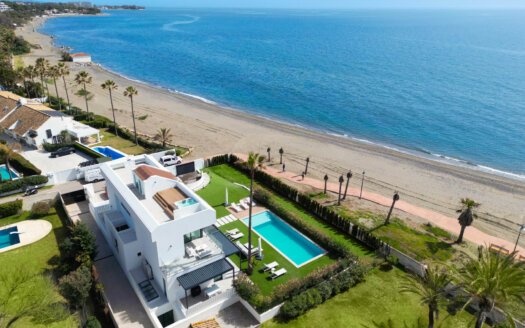
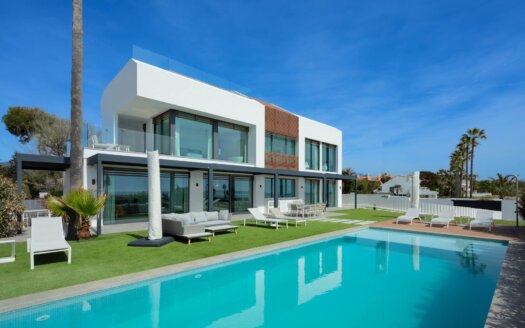
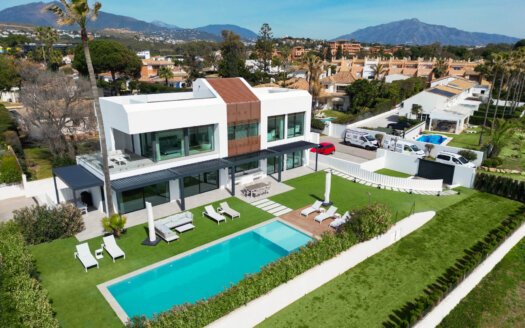
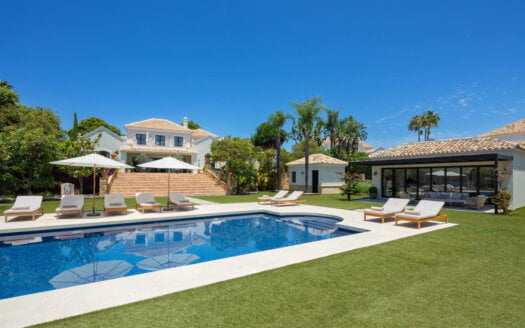
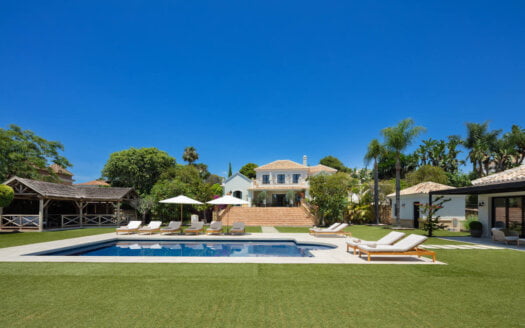
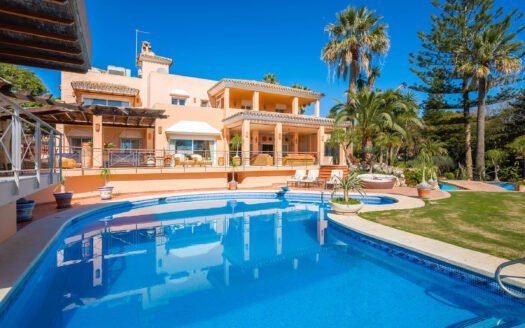
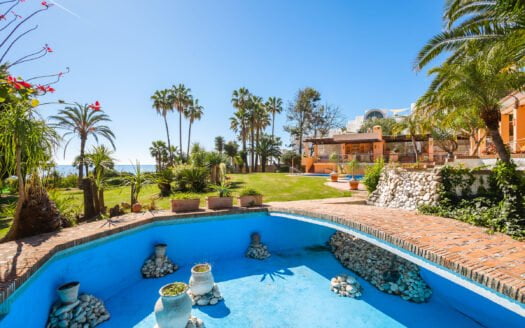
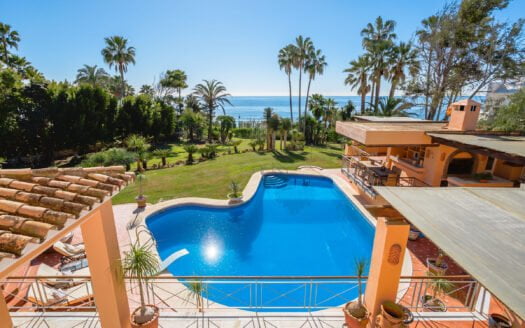
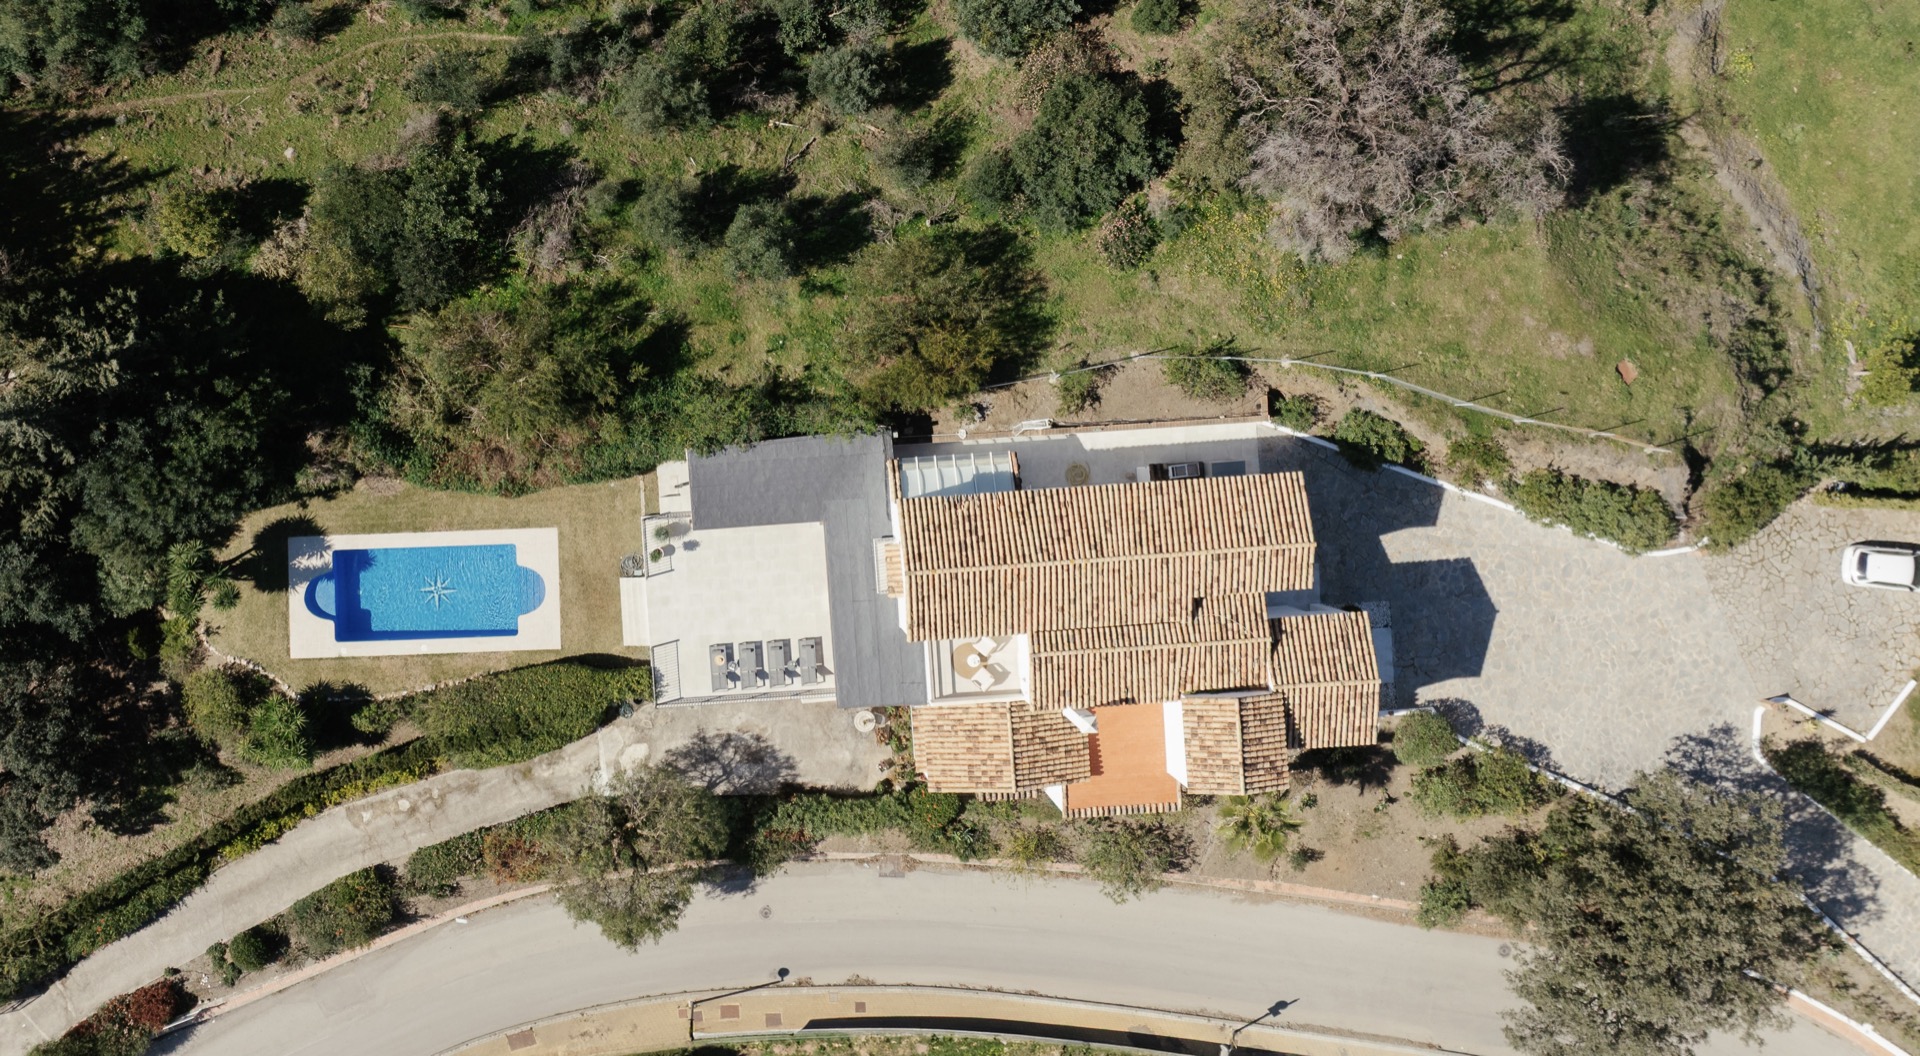
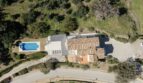
Private swimming pool on south-facing terrace
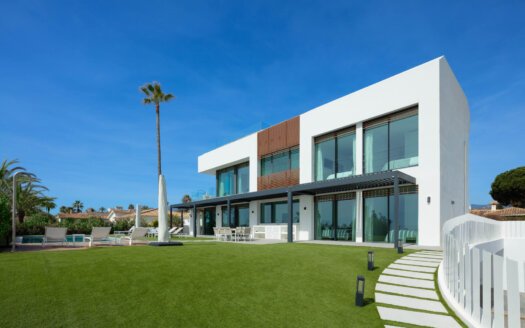
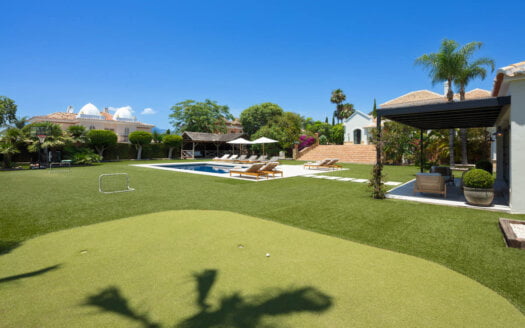
2,856 m² of landscaped private grounds
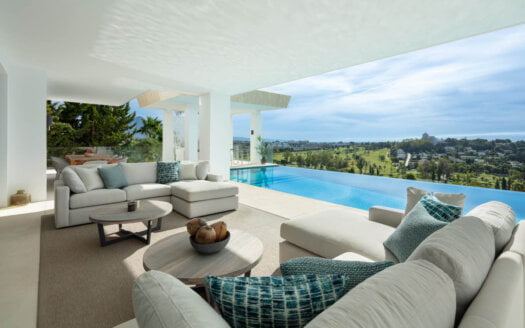
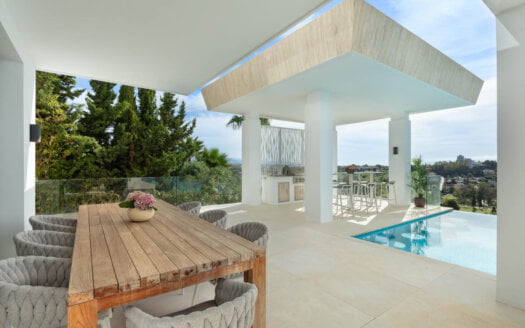
Multiple terraces across three levels
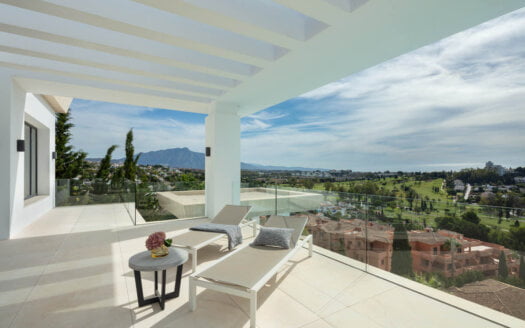
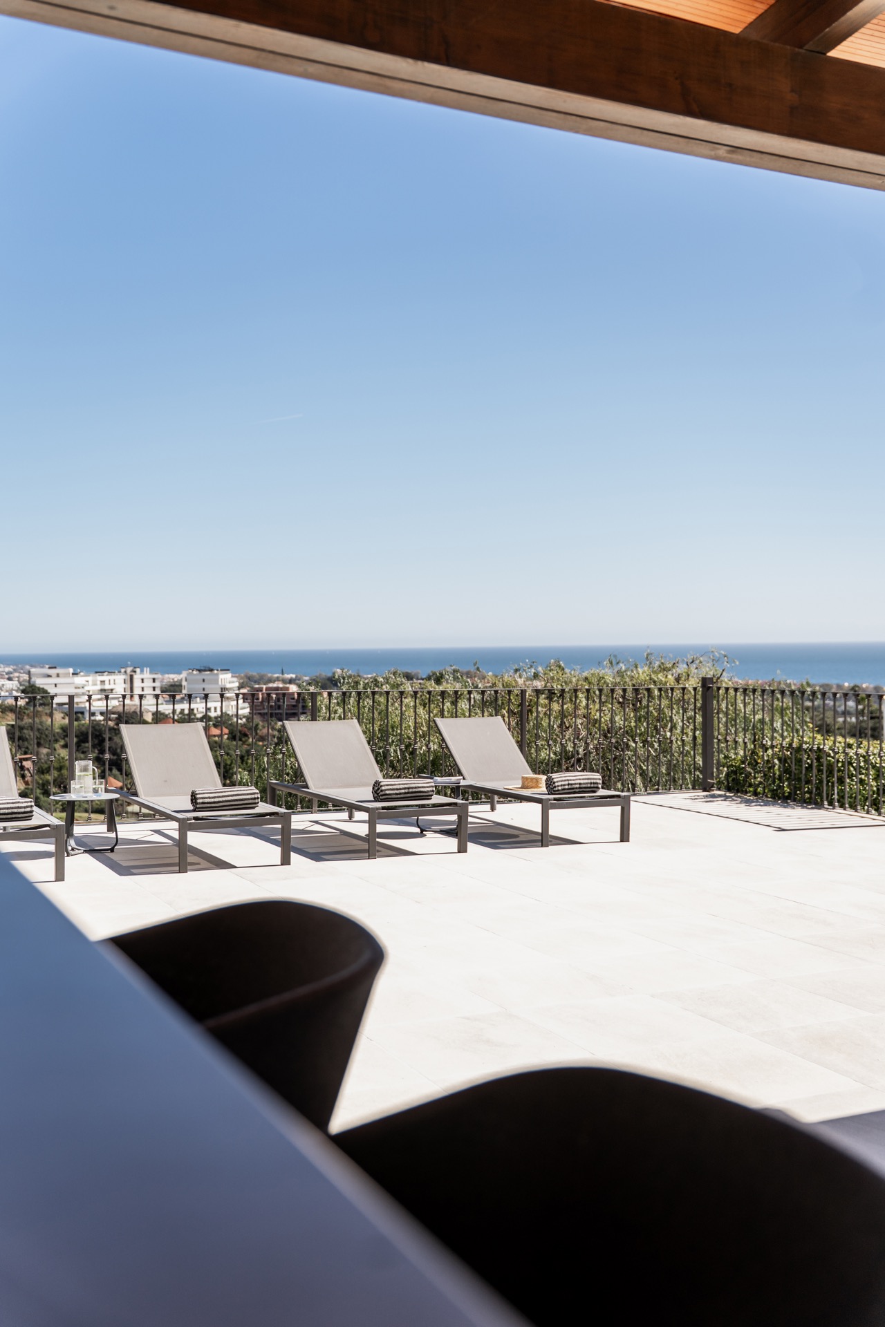
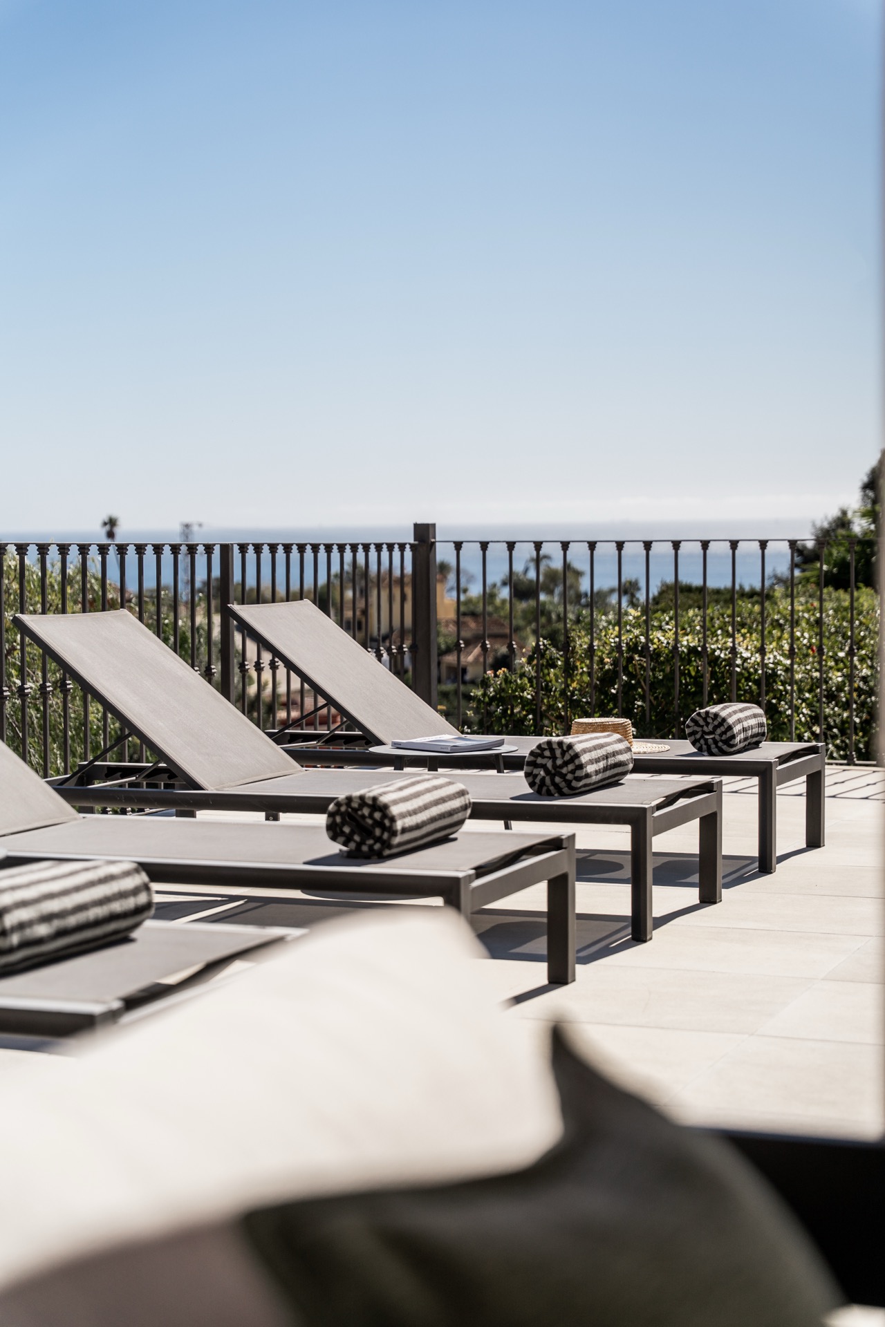
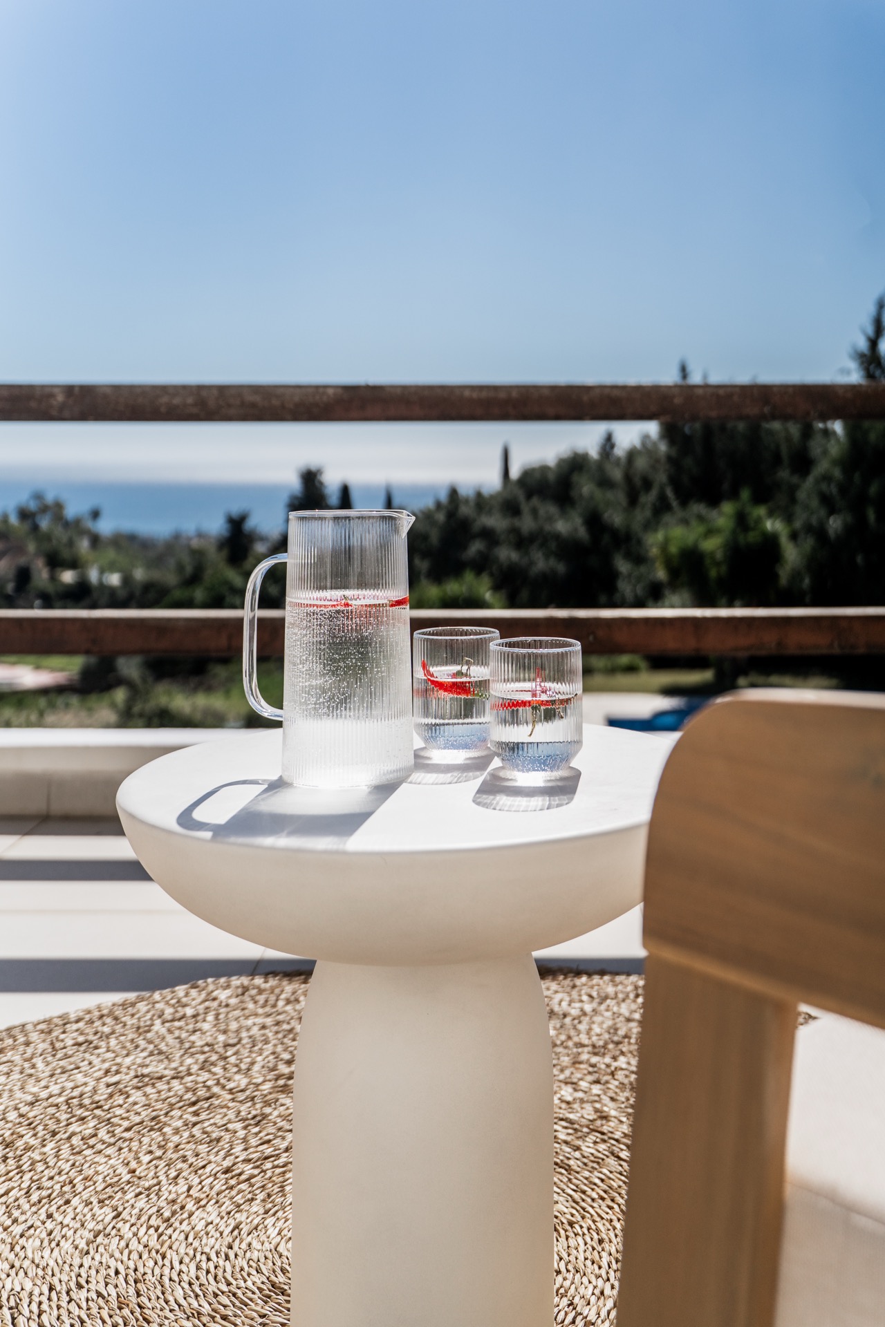
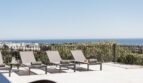
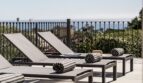
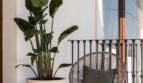
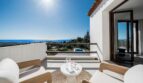
Upper sun terrace with loungers and panoramic sea views
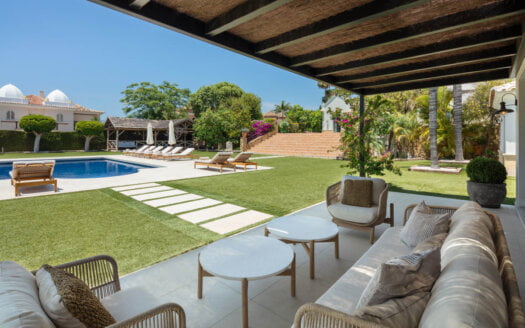
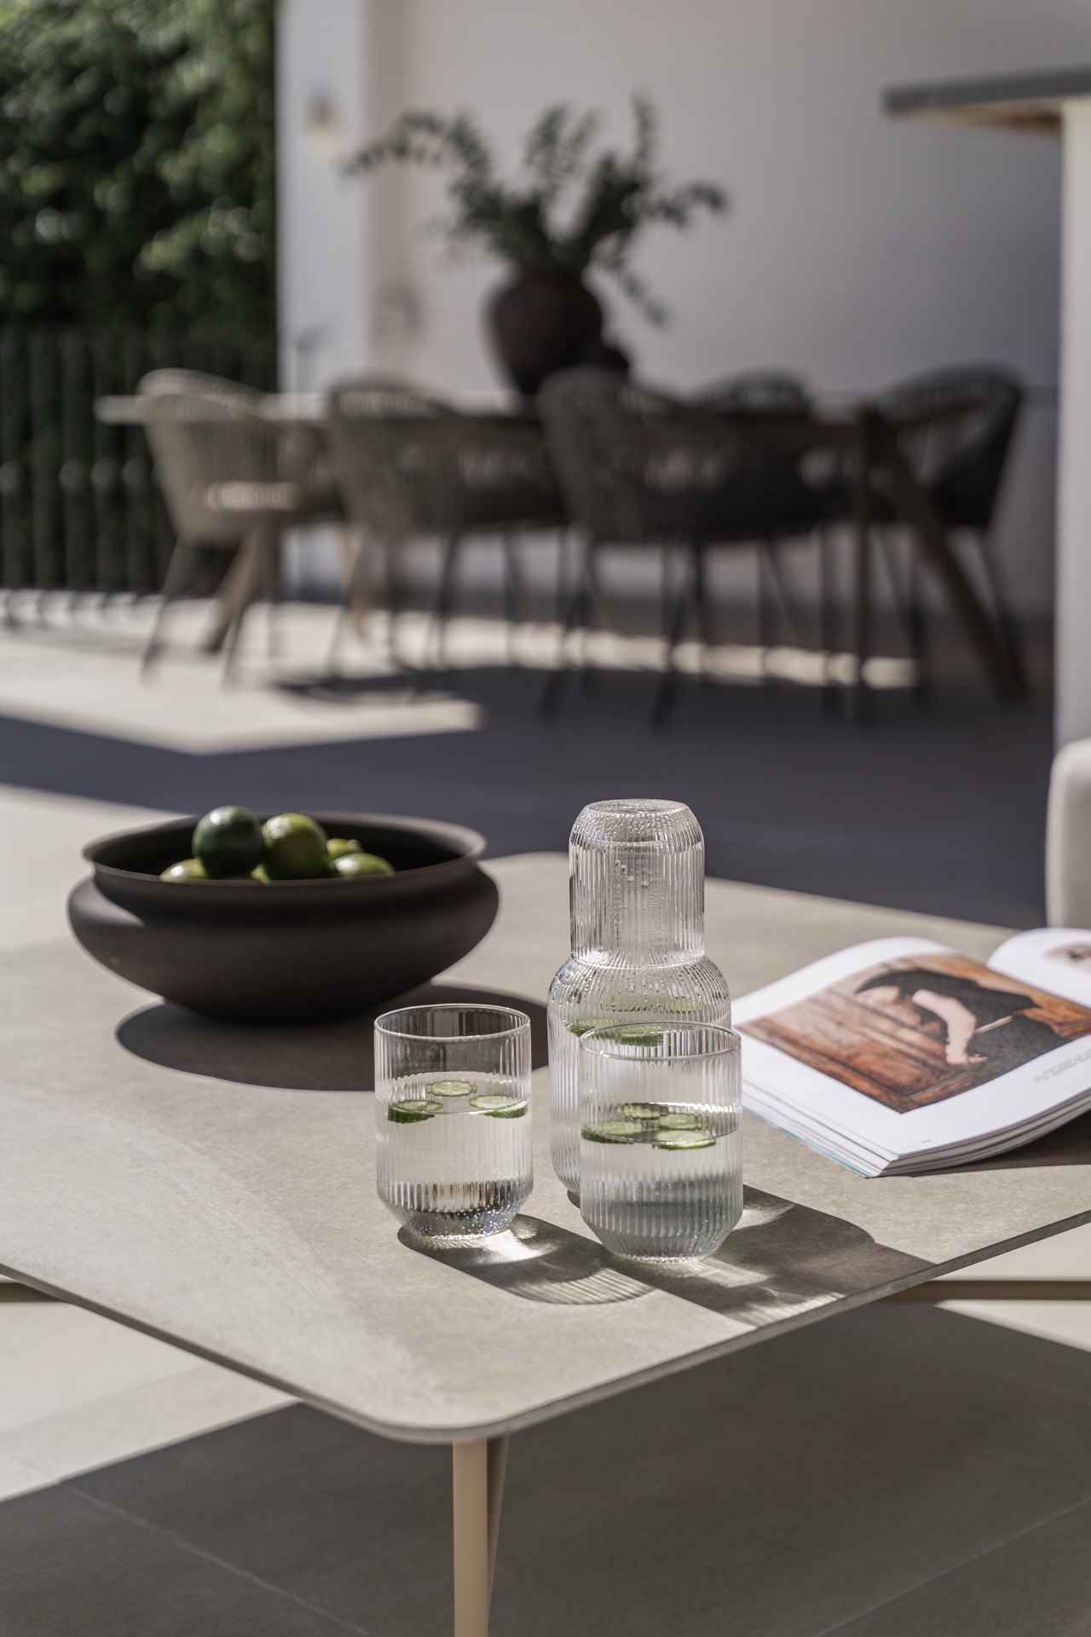
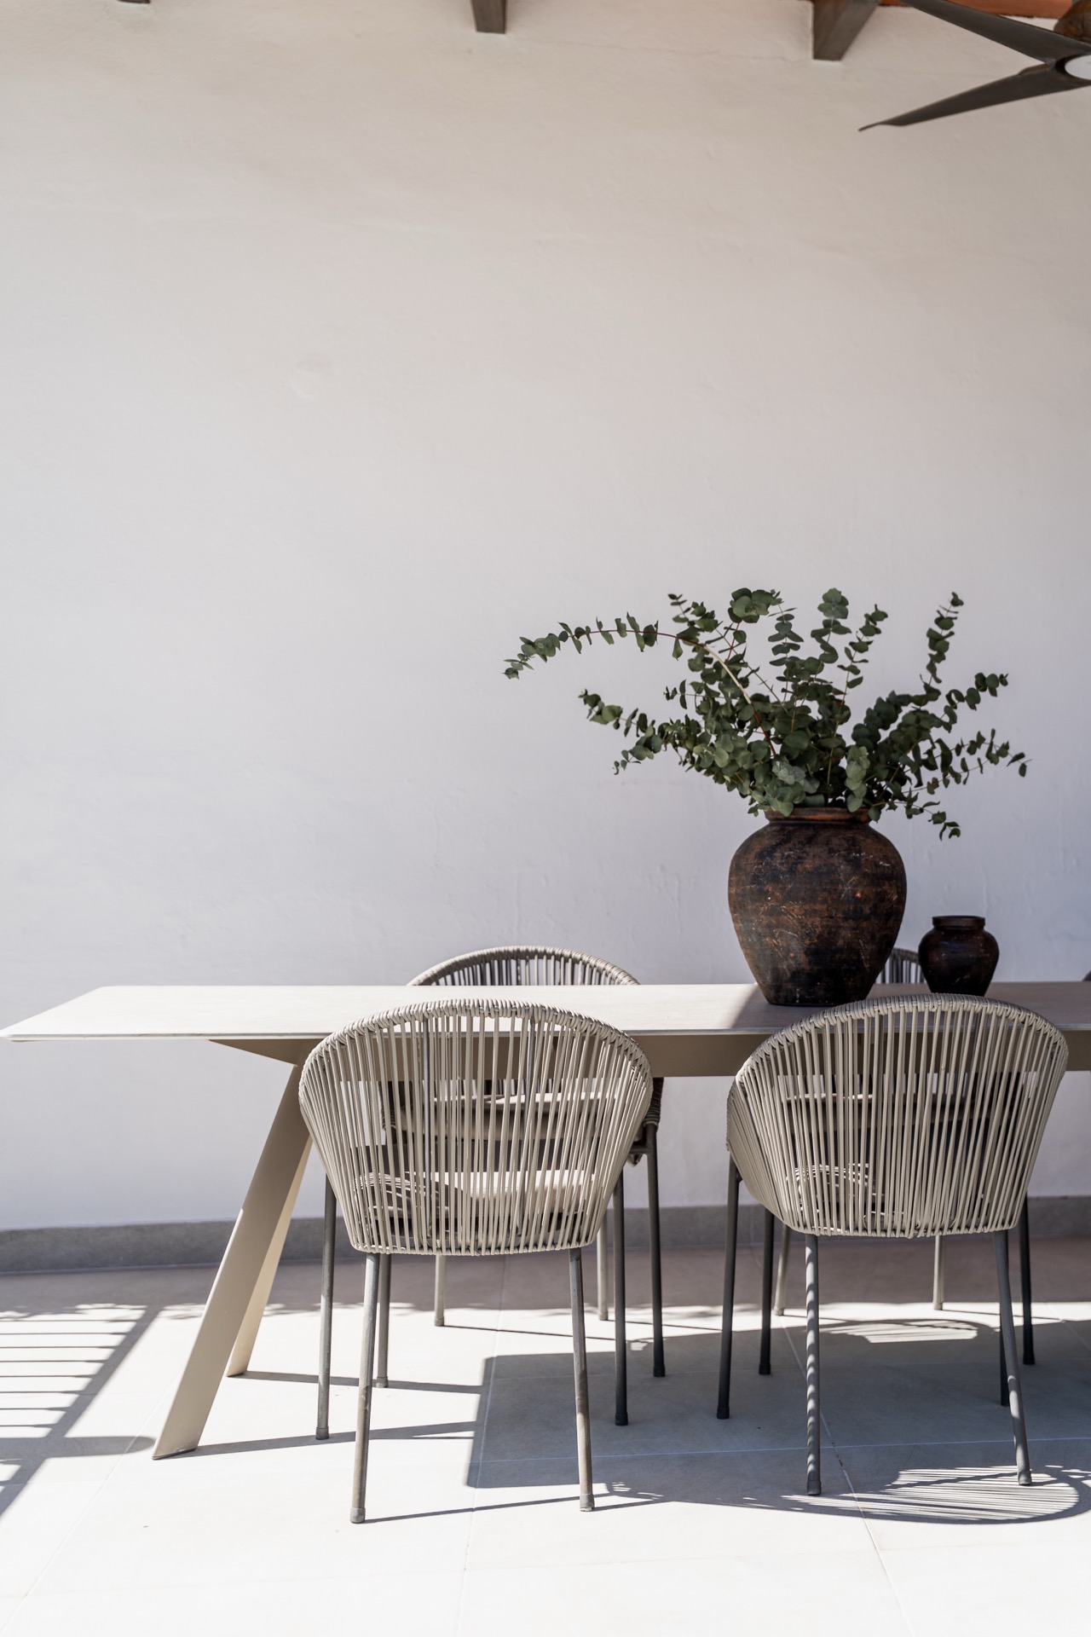
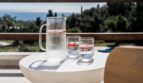
Outdoor dining and entertaining area
Mature Mediterranean gardens
Mountain panorama to the rear
🏠 Interior Features
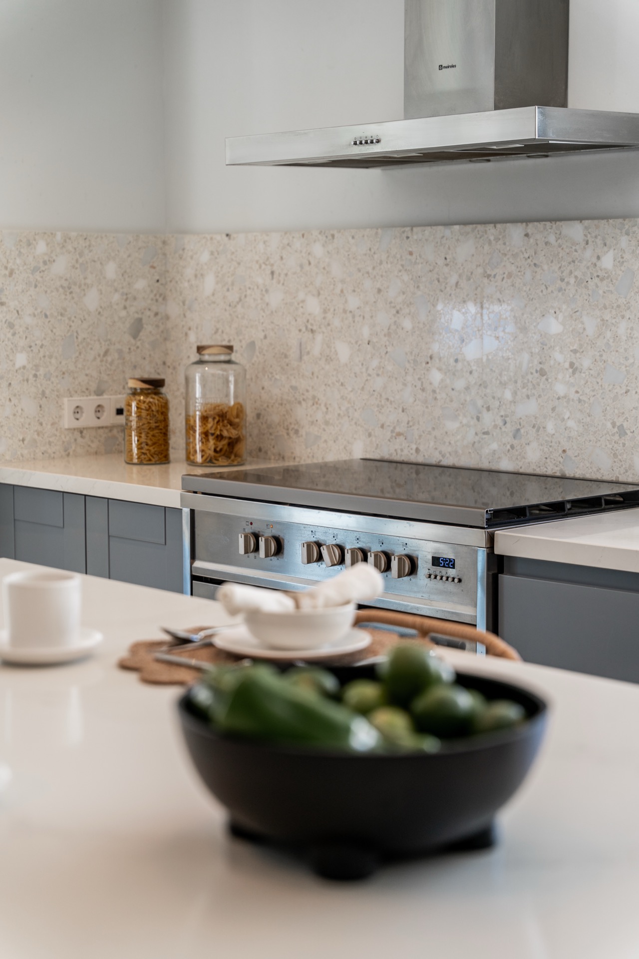
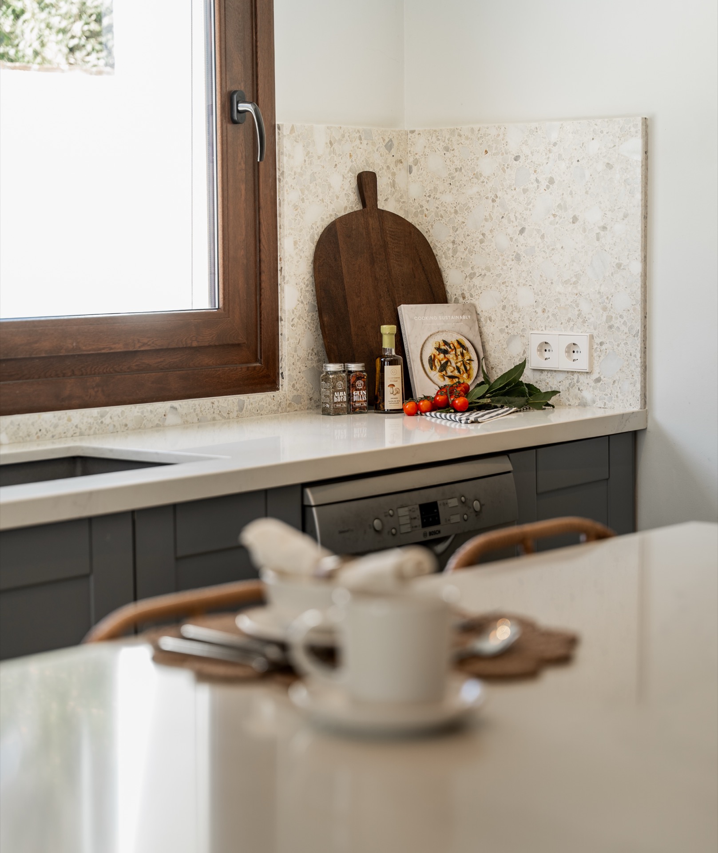
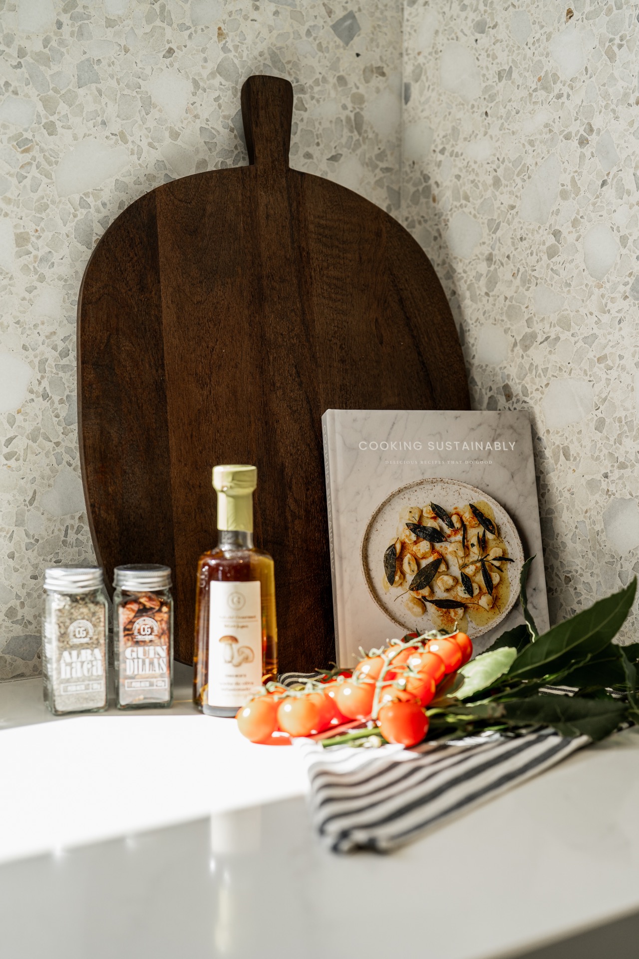
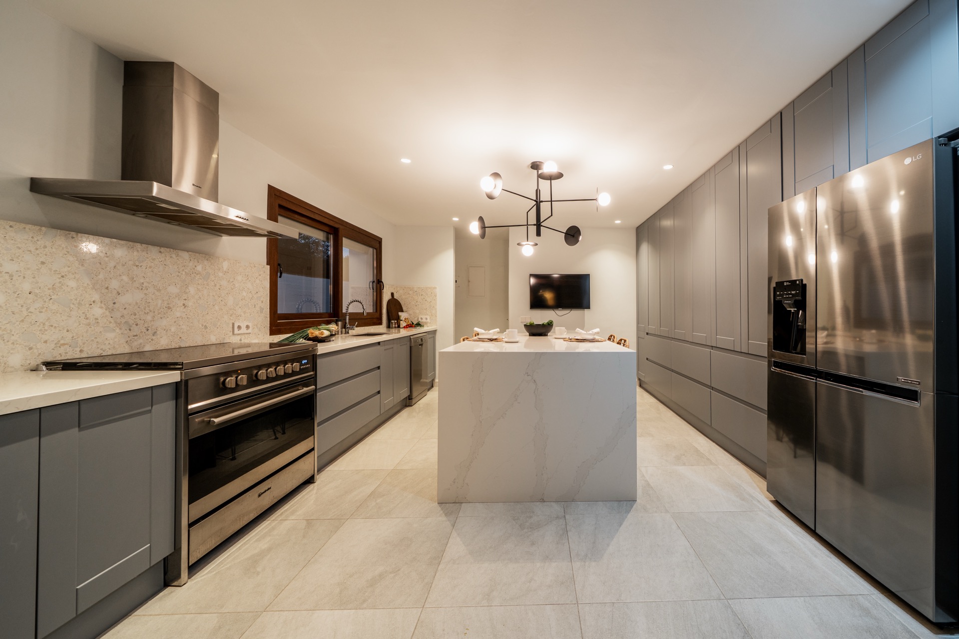
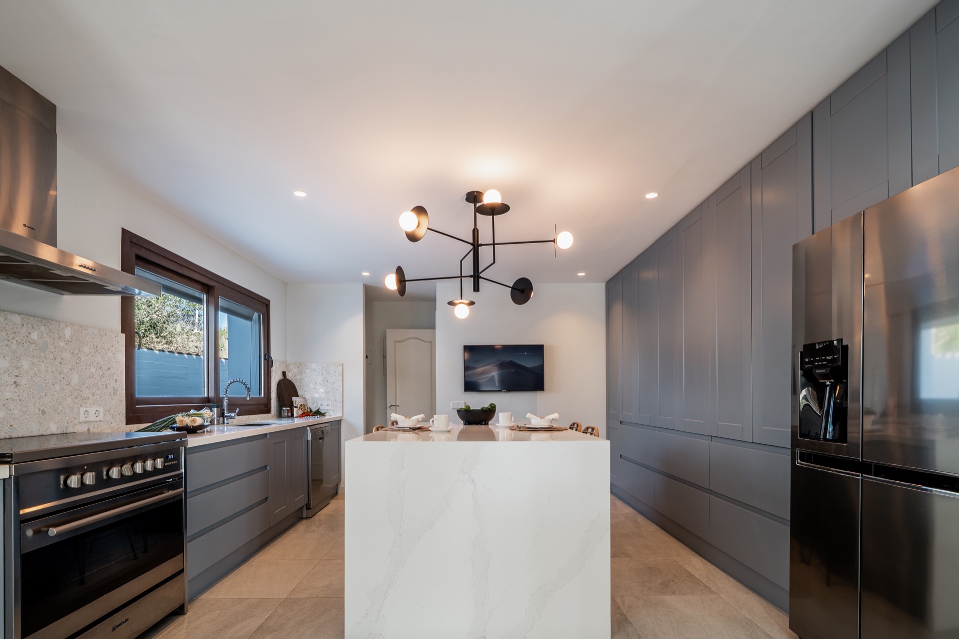
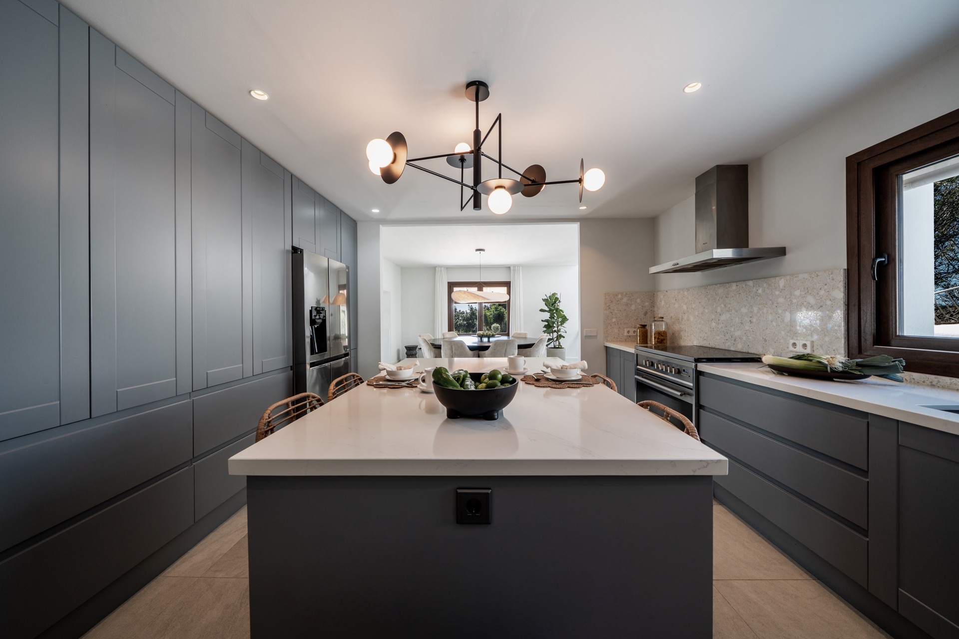
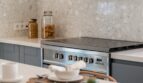
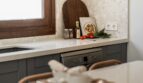
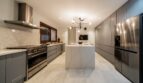
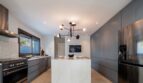
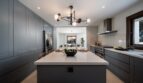
Professional kitchen: dark grey floor-to-ceiling cabinetry, marble island, range cooker, stainless extraction
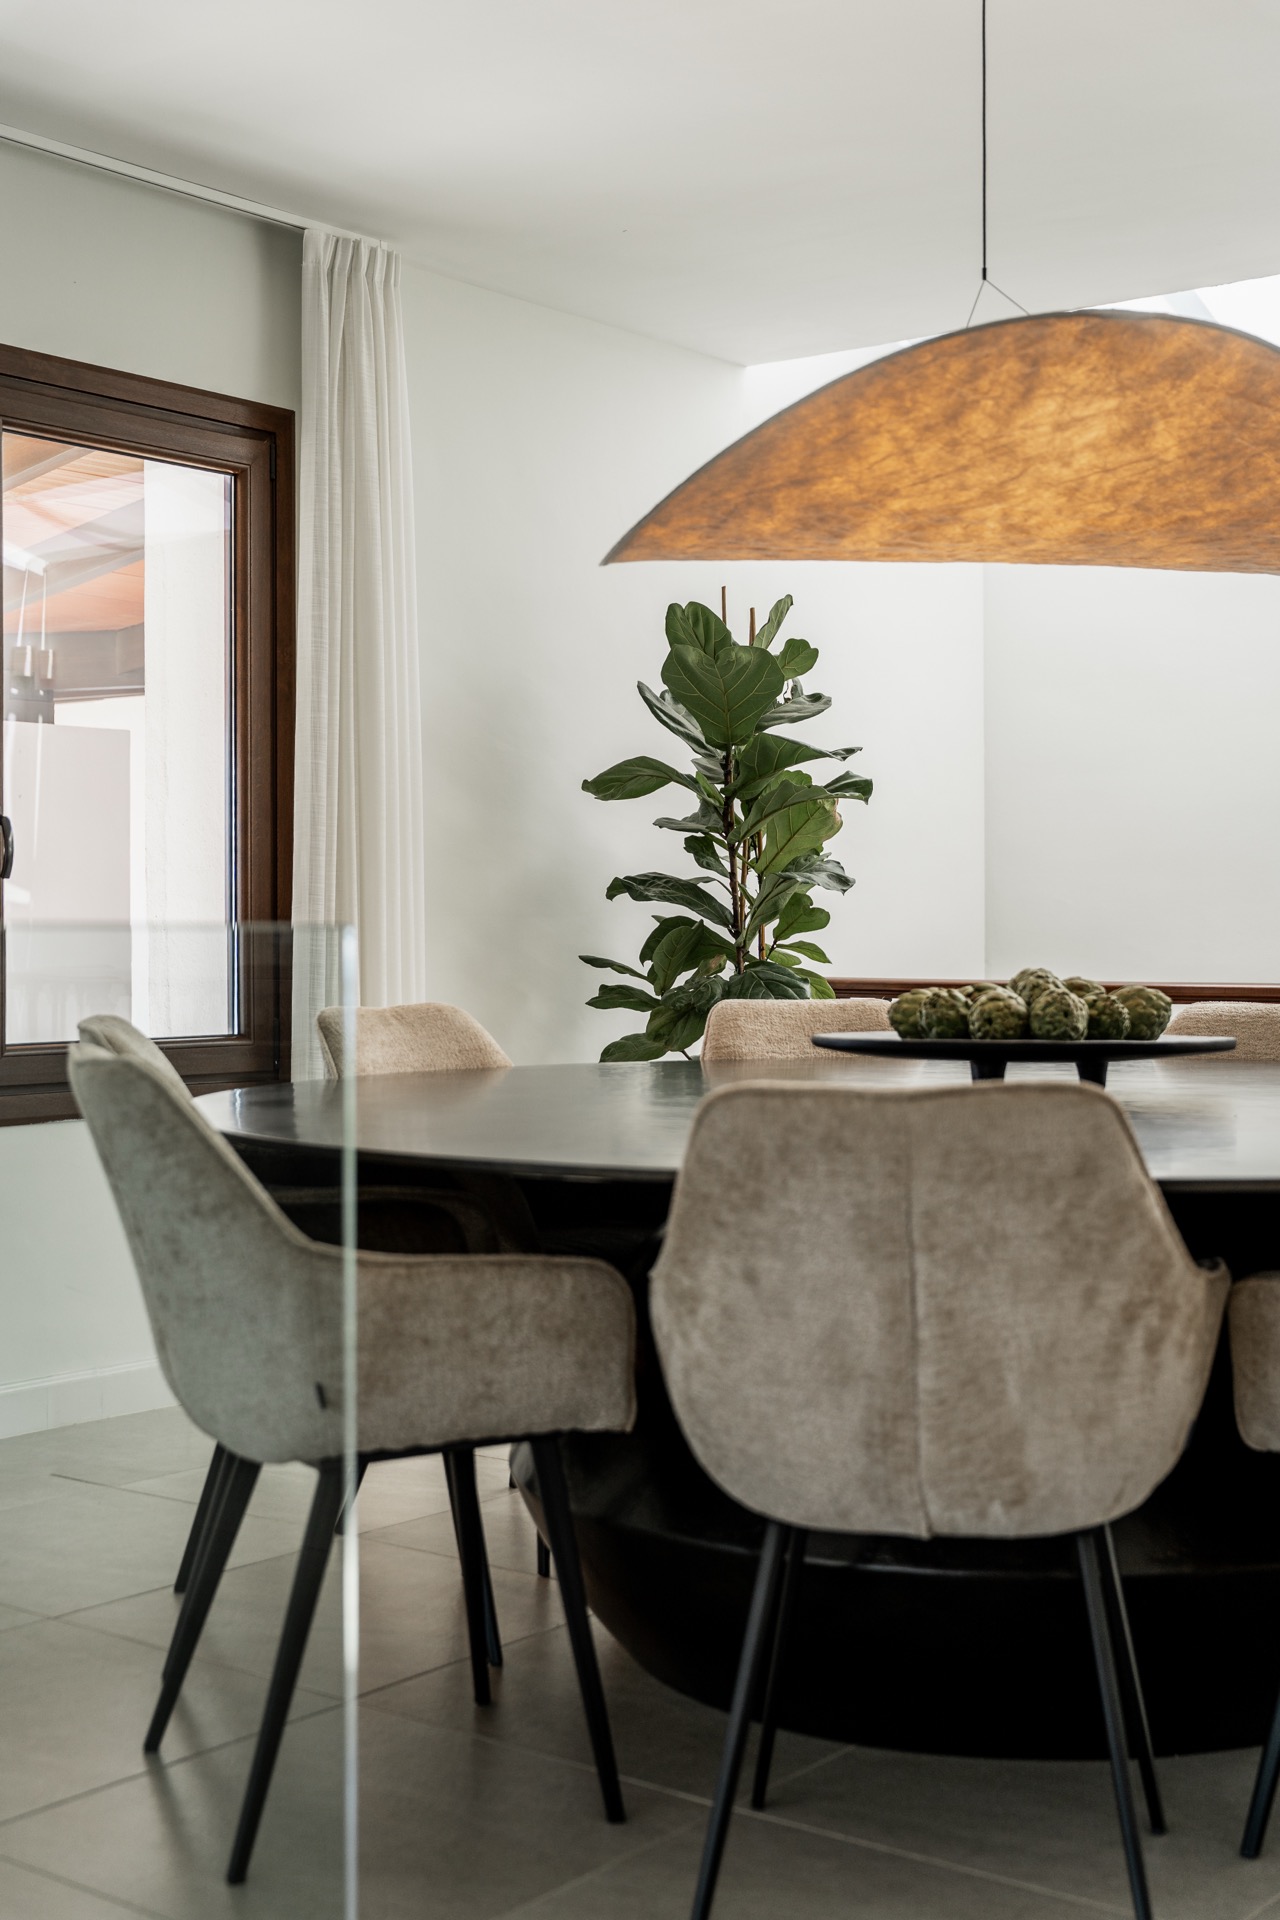
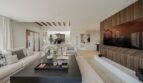
Open-plan living and dining with walnut media wall
Exposed wooden ceiling beams throughout principal rooms
Floor-to-ceiling windows on all levels
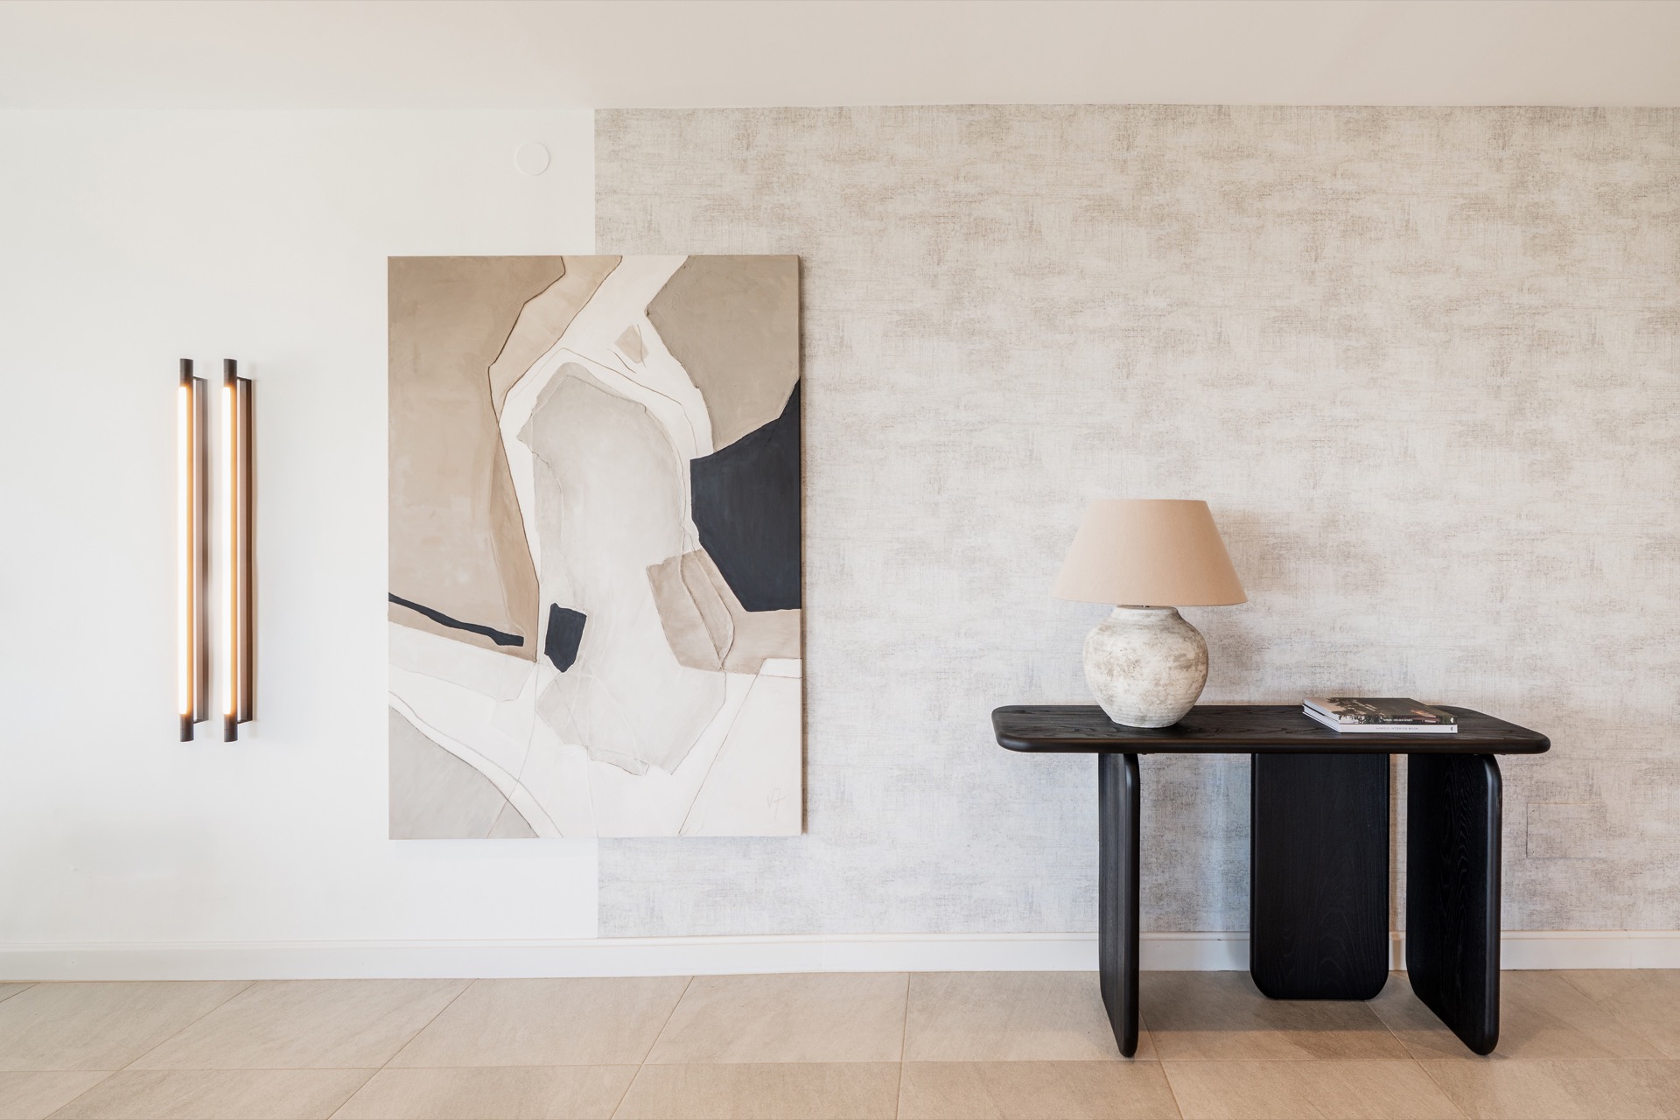
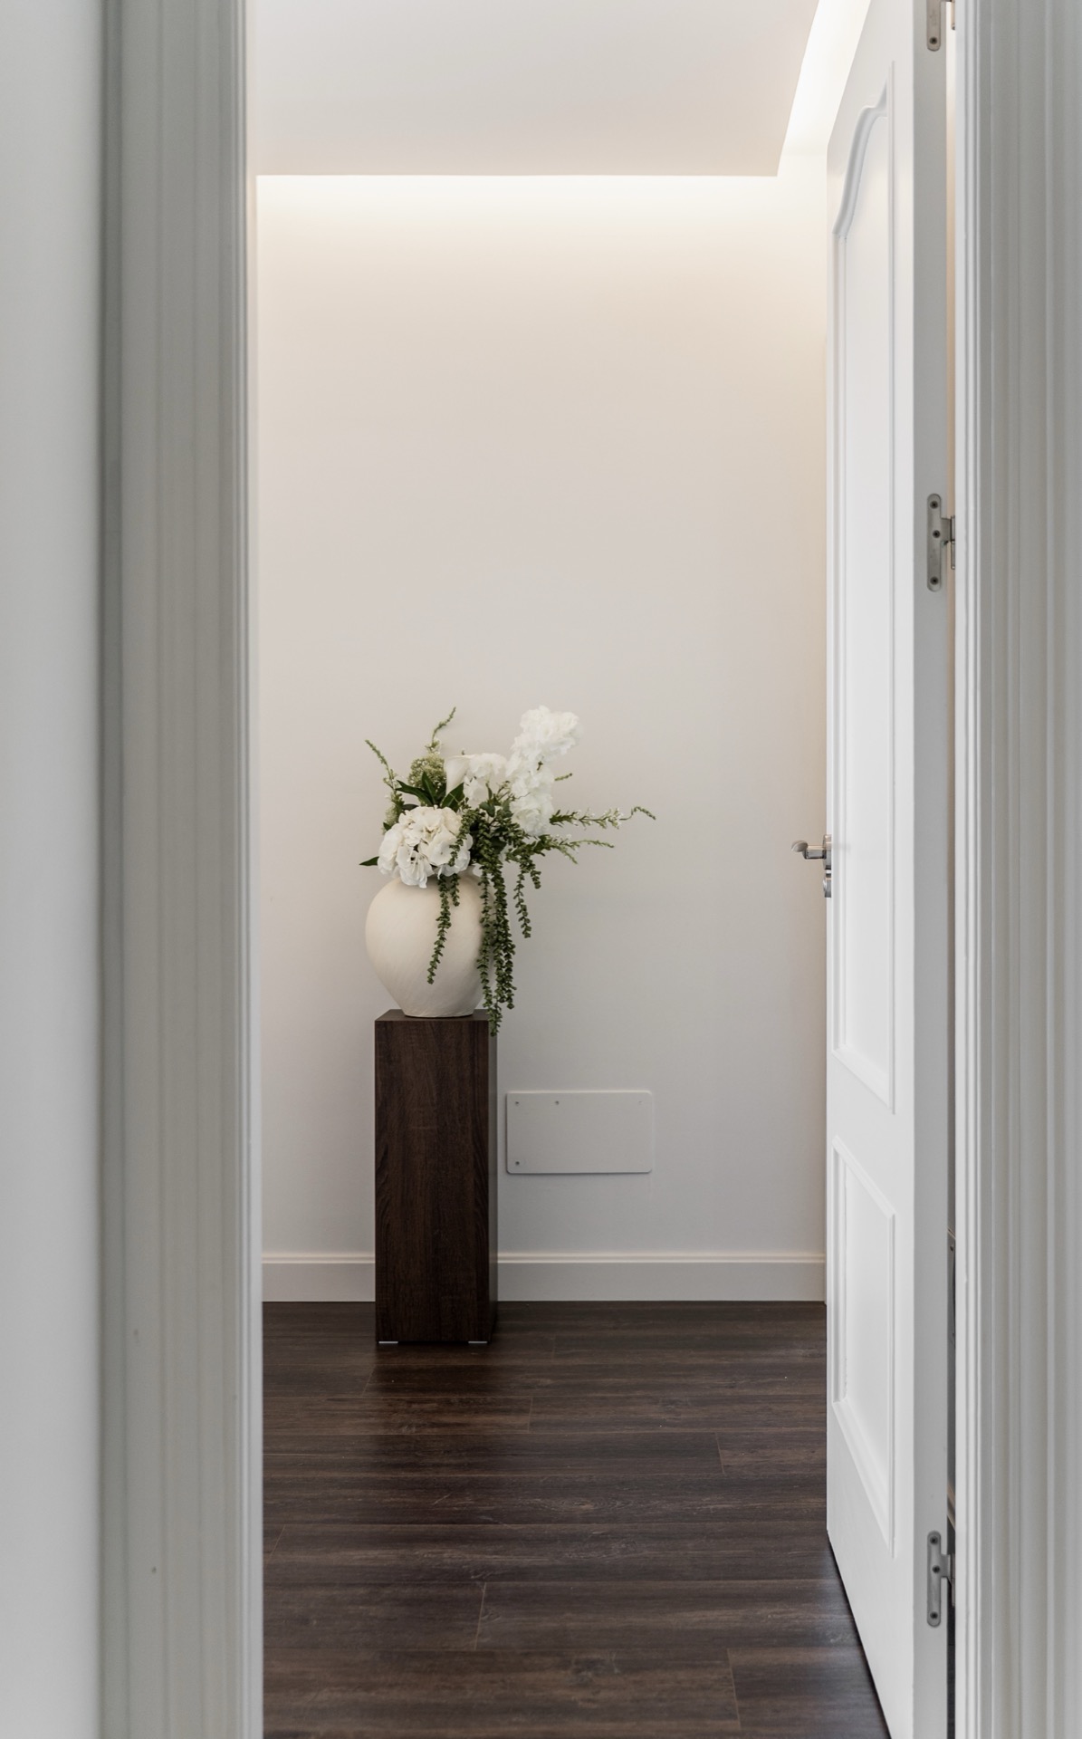
Contemporary designer lighting and art-ready walls
Heated towel rails in bathrooms
High-quality stone and wood flooring
📐 Technical Details
522 m² built on 2,856 m² plot
Three levels plus independent apartment
Private garage with separate access
IBI: €1.518/year
Basura: €165/year
📍 Location
Estepona old town and beach promenade: 10 min drive
Marbella: 30 min drive
International schools: within practical reach
Golf courses: multiple options nearby
Elevated hillside position with panoramic sea and mountain views
Asking Price: €2.195.000
Use the form below to contact us!