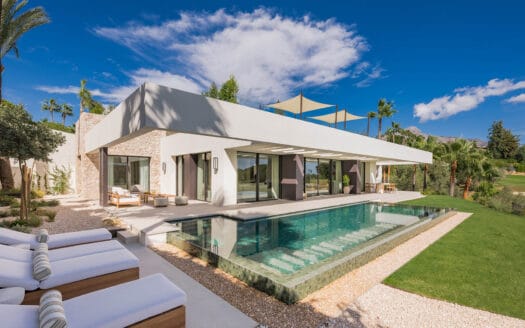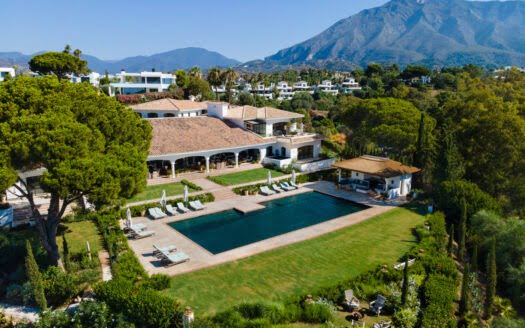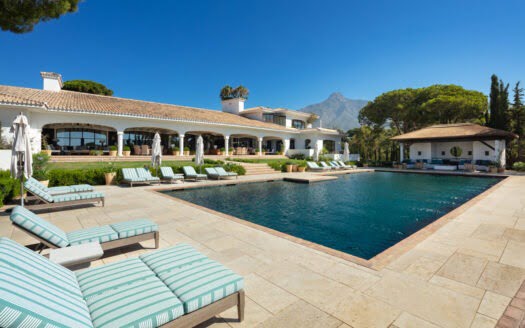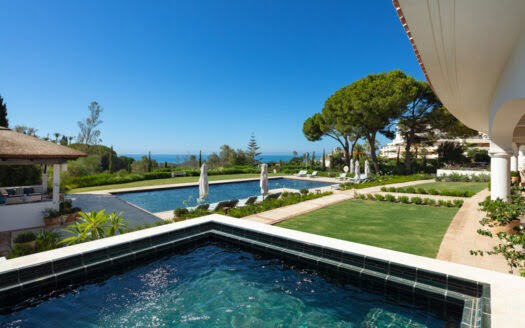
Where cedar-scented air and polished stone set the terms of arrival.
—
5 Bedrooms · 7 Bathrooms · 696 m² Built · 1.010 m² Plot · Pool · Panoramic Views · Garden · Close to Port · Marbella
—
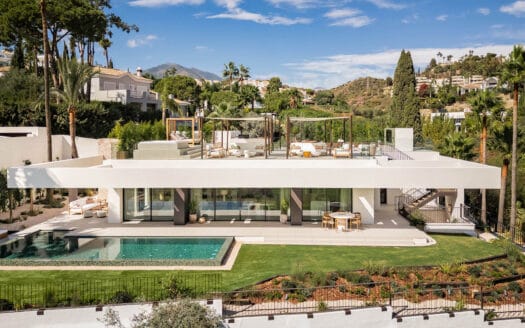
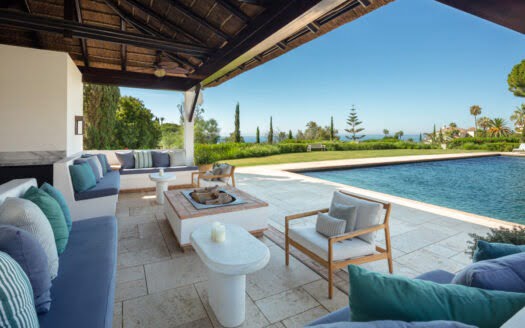
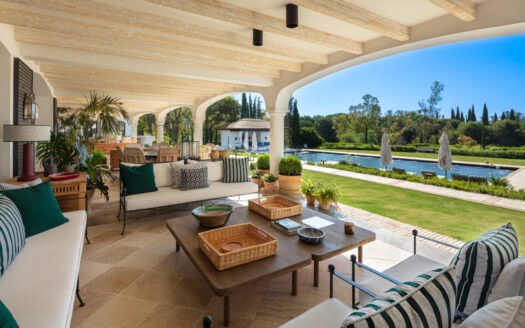

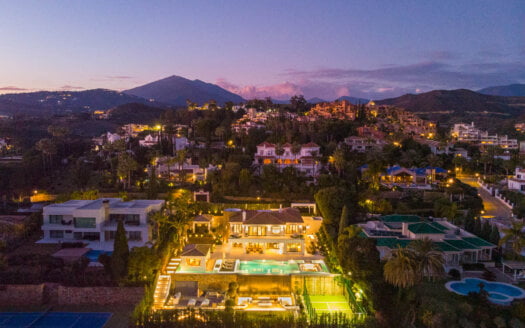
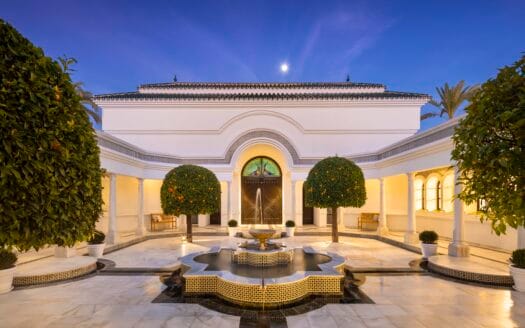
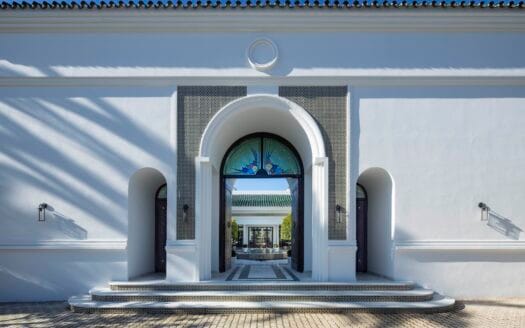
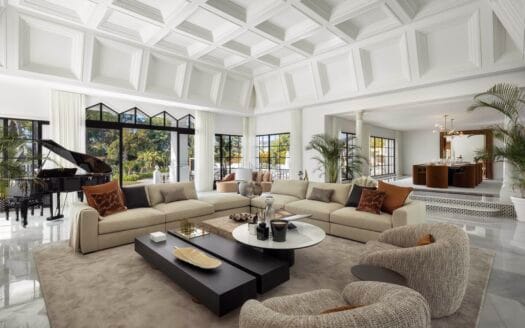
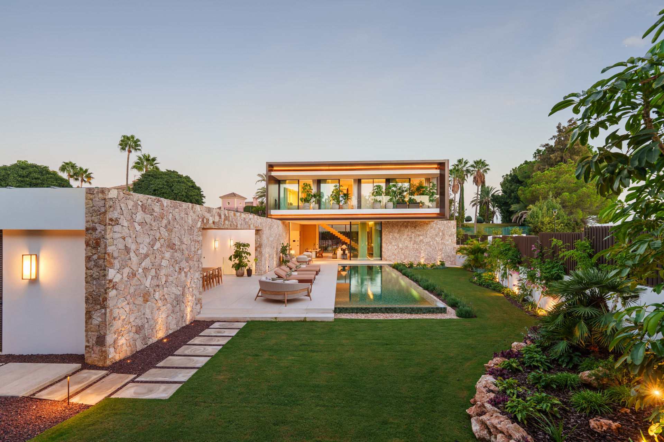
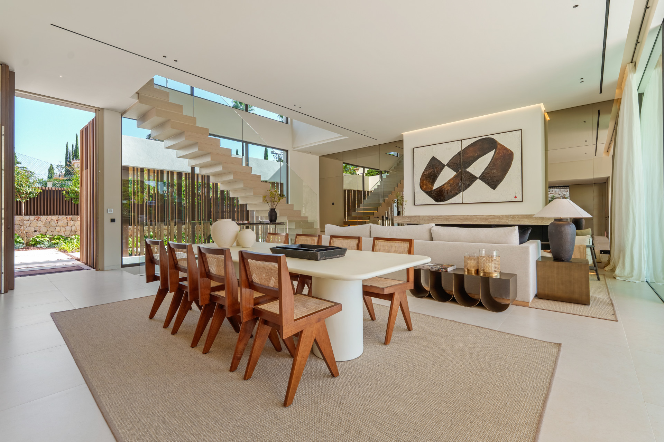
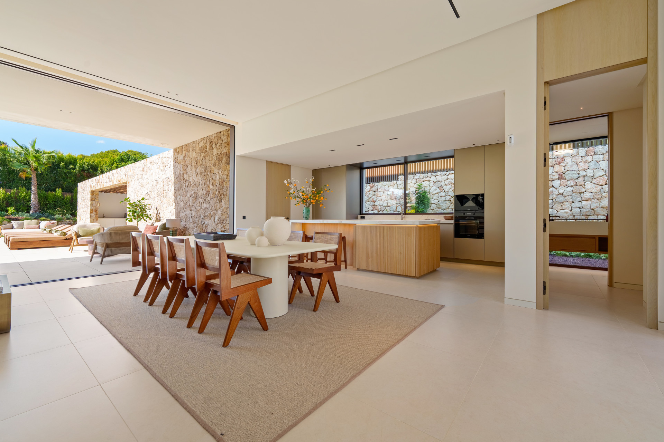
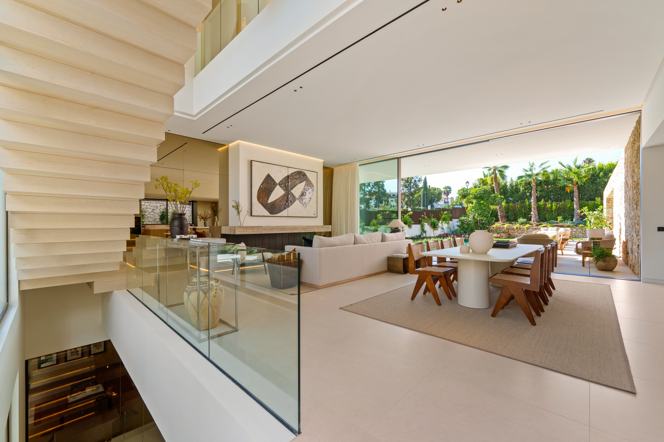
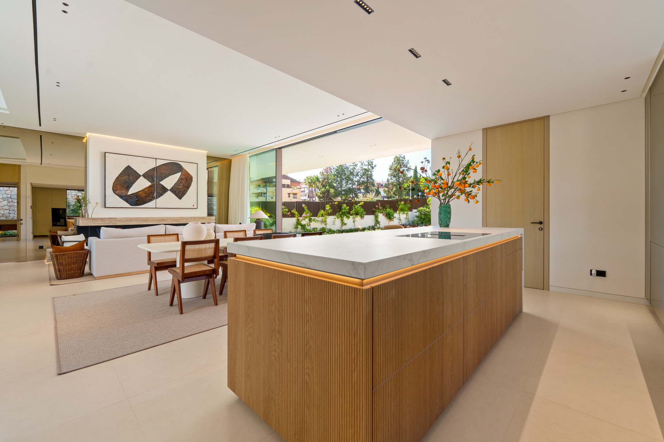
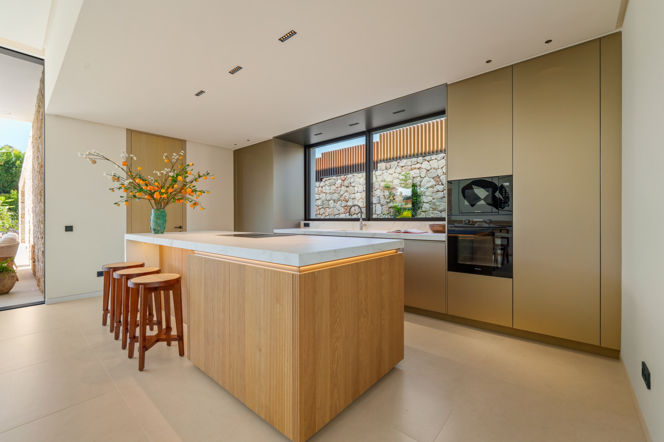
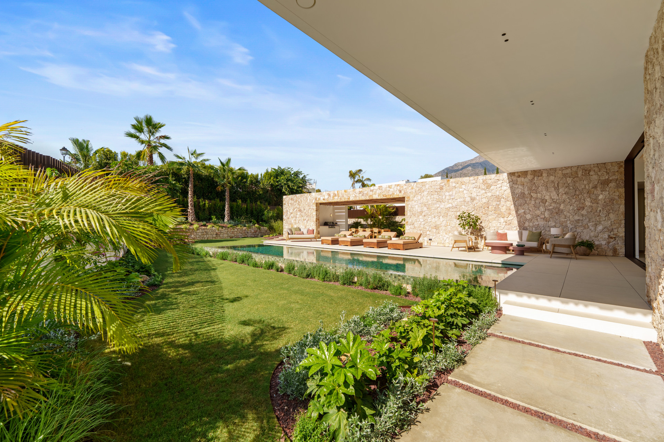
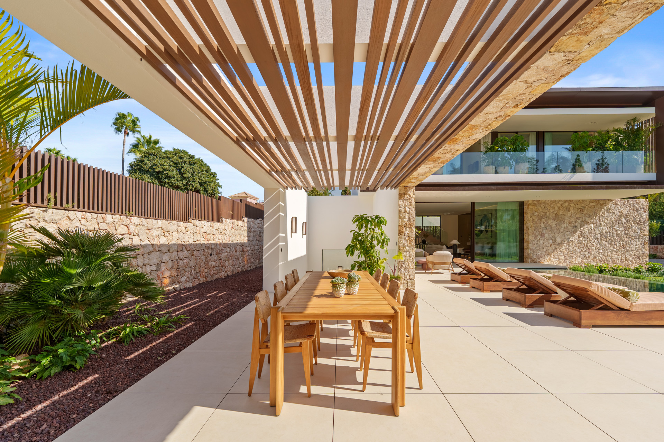
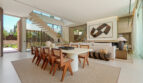
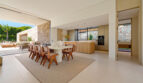
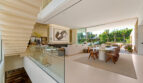
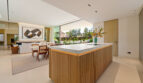
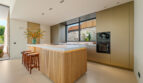
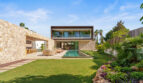

Cedro Real occupies a 1.010 m² plot in Marbella with 696 m² of interior space that balances grandeur with discipline. The villa is designed around a central axis of light — an entrance hall that opens into double-height living areas where the ceiling draws the eye upward and the glazing draws it out toward the panoramic horizon. The fully fitted kitchen is finished with stone surfaces and integrated appliances, positioned to serve both the formal dining area and the covered terrace with equal ease. Materials throughout speak of permanence: polished stone underfoot, timber accents at hand height, and metalwork that catches the changing light.
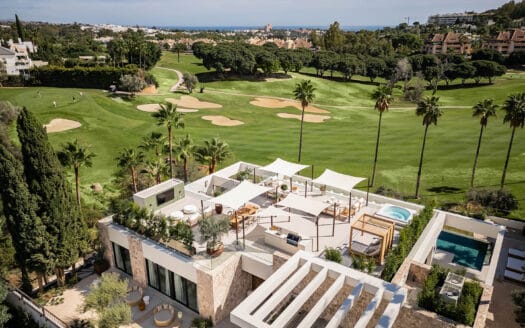
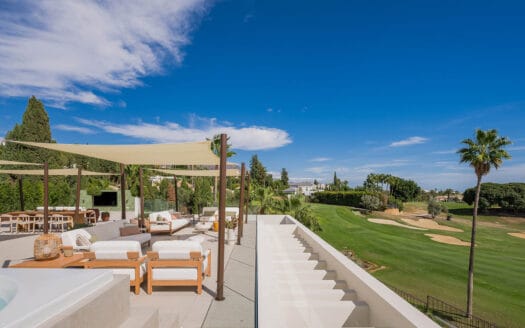
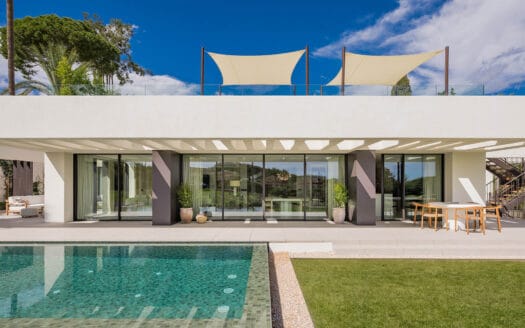
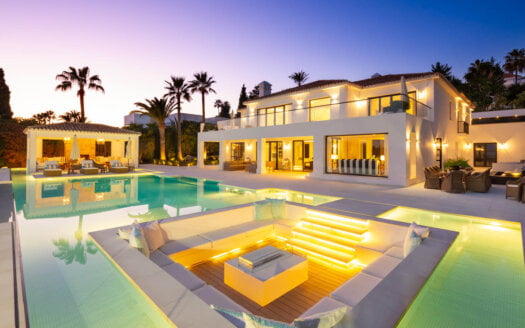

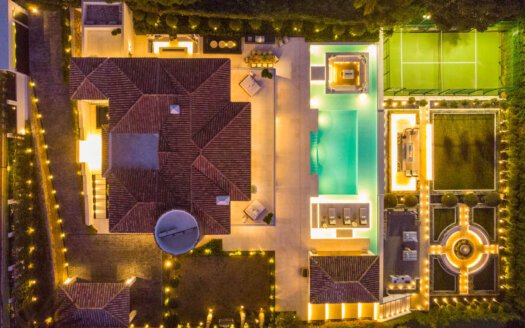
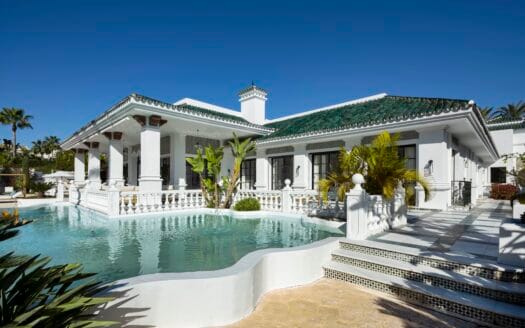
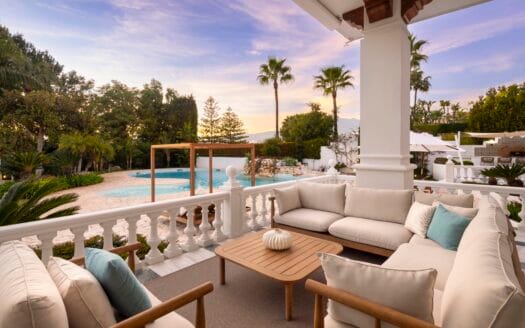
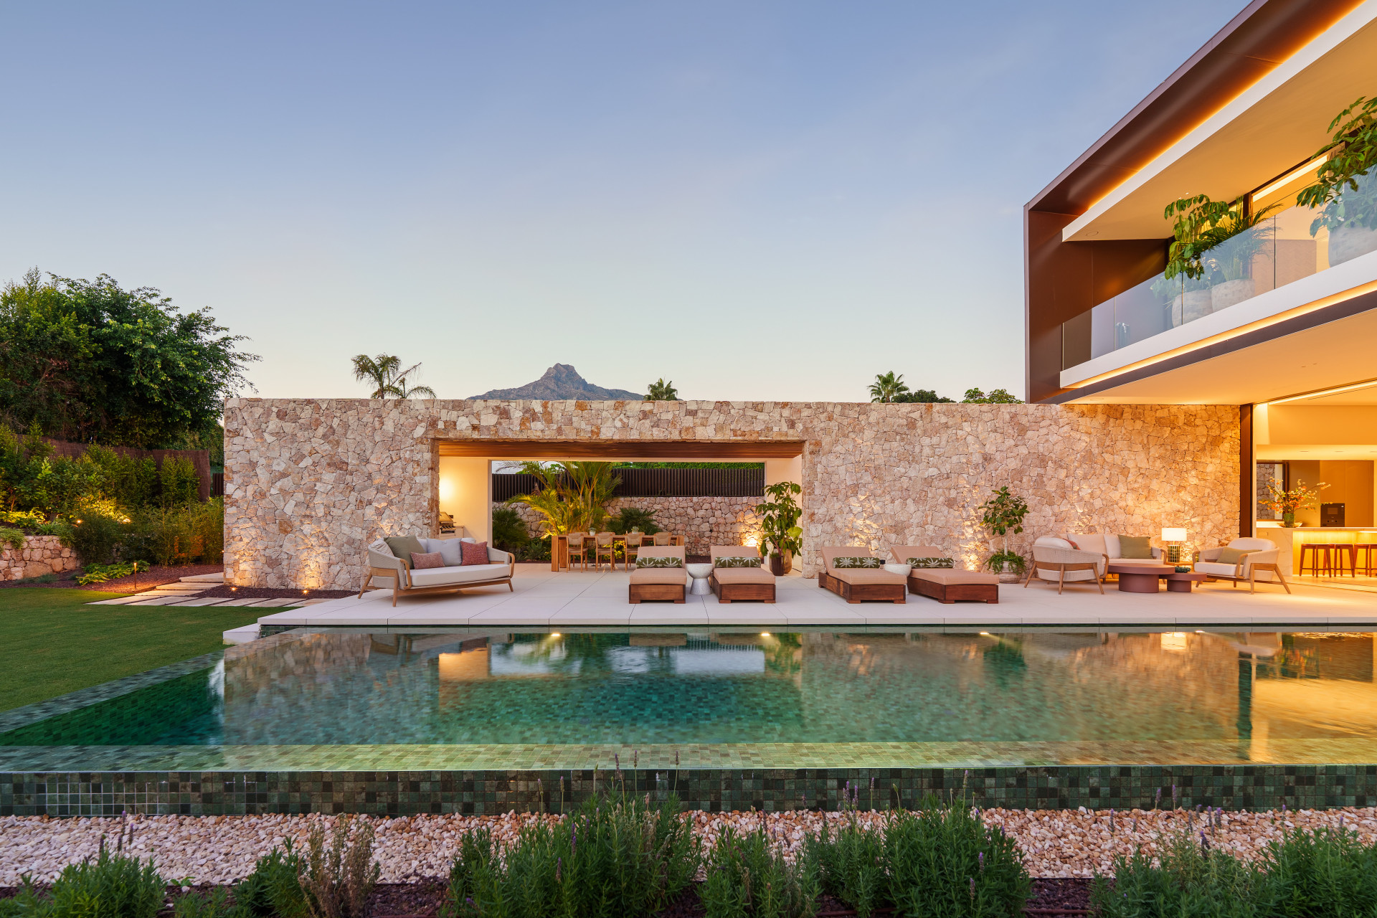
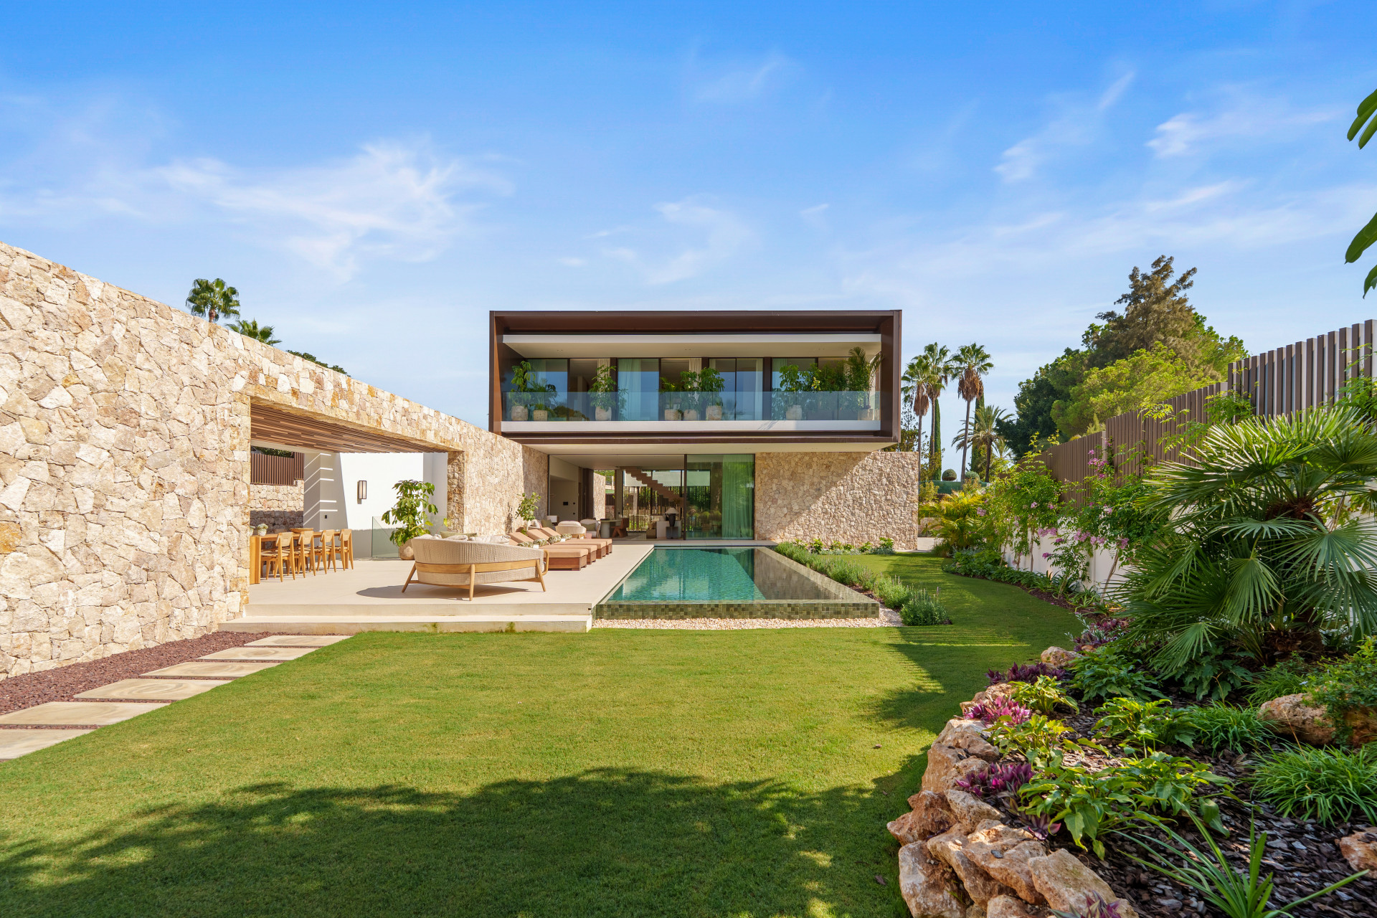
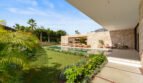
Five bedrooms and seven bathrooms give the home a generous ratio of private space to communal living. The master suite commands the upper floor with unobstructed views, a dressing area, and a bathroom finished in natural stone with fixtures chosen for both form and function. Guest bedrooms each carry the same commitment to finish and proportion. Outside, the pool occupies the centre of the garden, flanked by sun terraces and bordered by mature planting that provides both structure and privacy. Close to the port and Marbella's coastal infrastructure, Cedro Real is a home that stands on its materials and its address with equal composure.
🛏 Bedrooms & Private Spaces
🌿 Outdoor Living & Grounds
🏠 Interior Features
📐 Technical Details
📍 Location
—
Price: On Request
Contact Puro Dreams Realty for viewings and further information.
realty.purodreams.com
Use the form below to contact us!