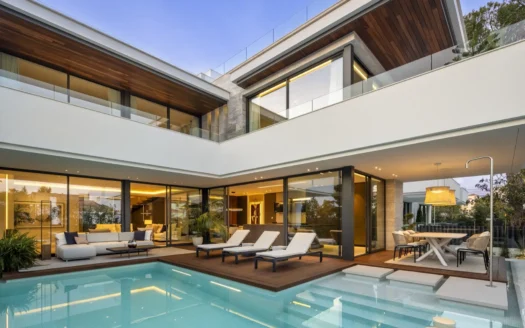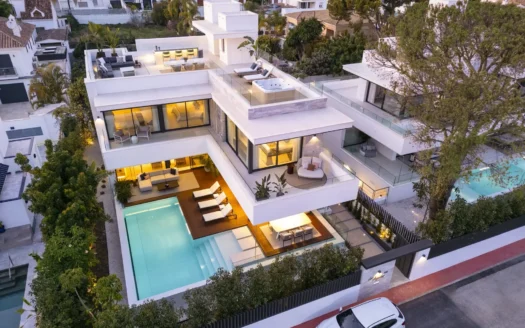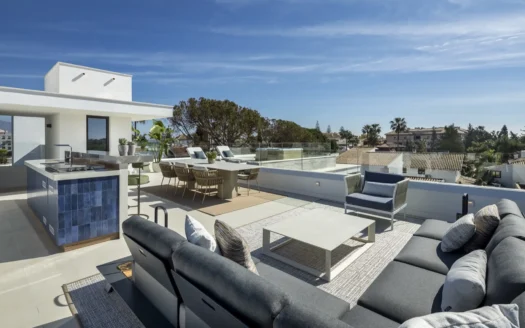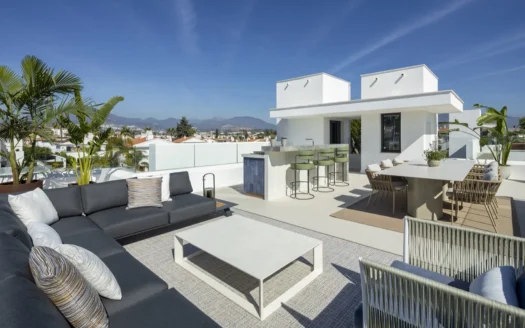



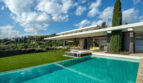
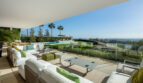
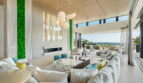
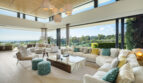
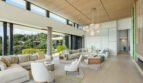
Where the Benahavis hills turn golden and the house holds the warmth.
—
6 Bedrooms · 6 Bathrooms · 738 m² Built · 1.785 m² Plot · Pool · Panoramic Views · Garden · Benahavis
—
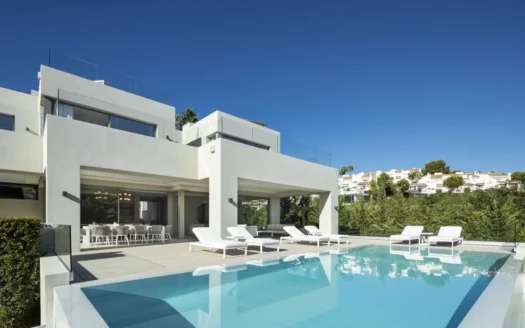
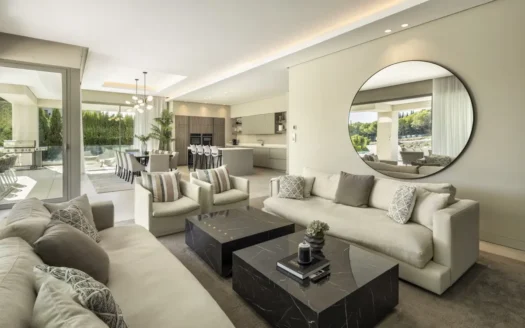
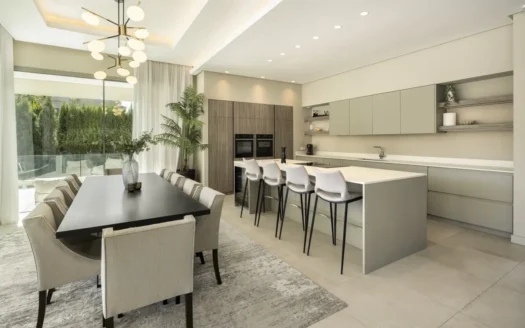
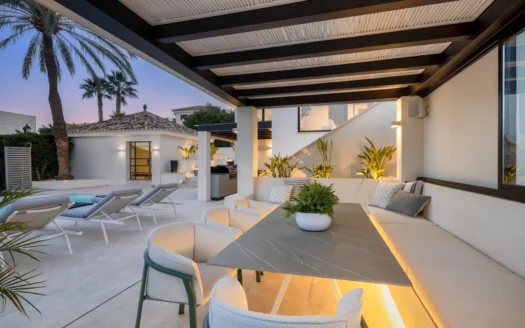
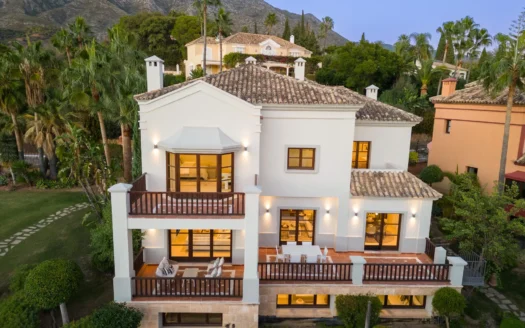
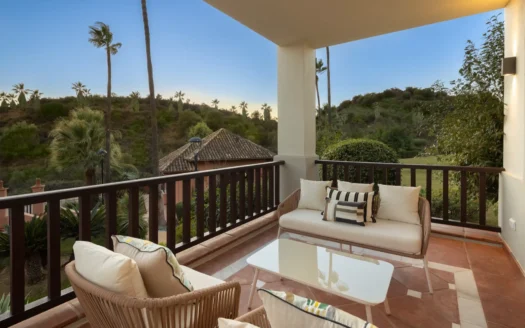
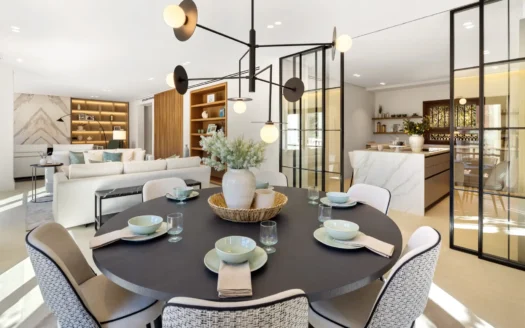
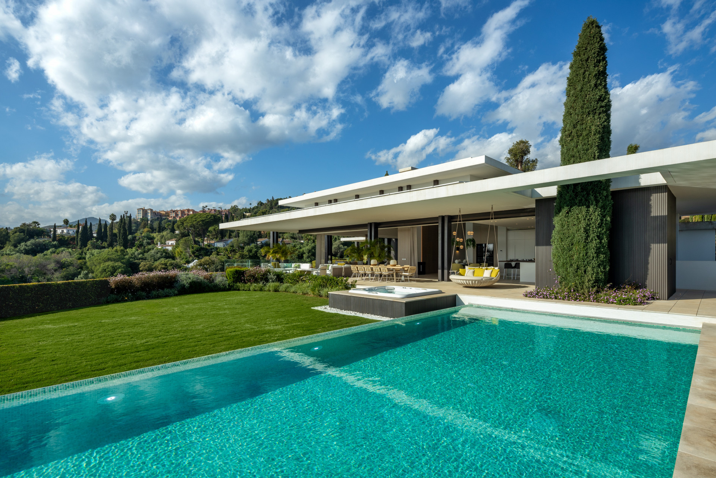
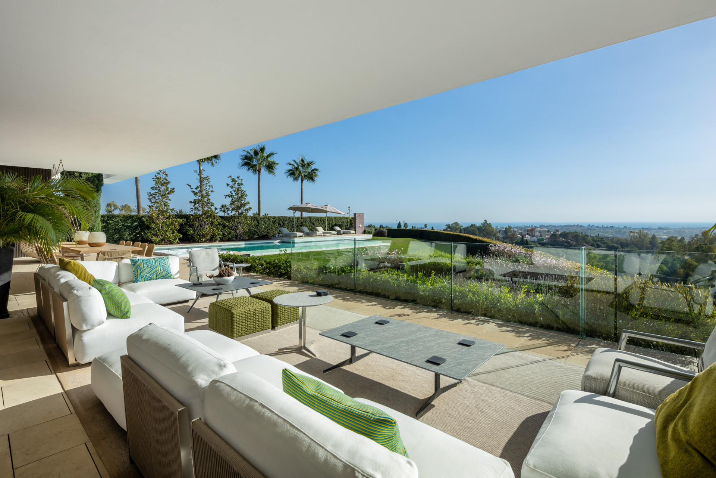
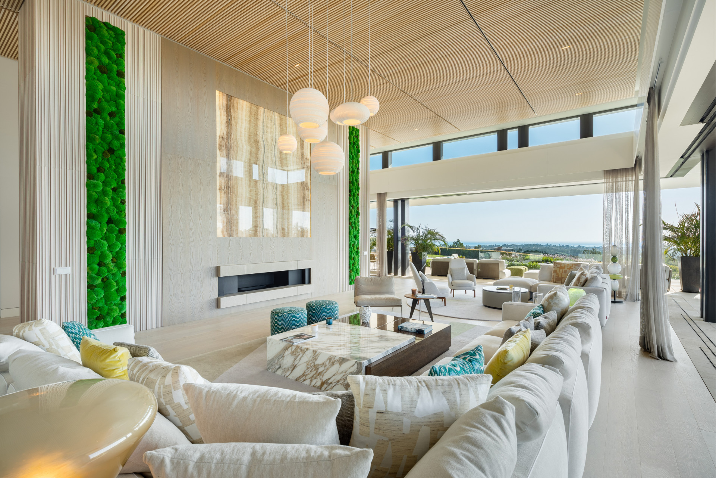
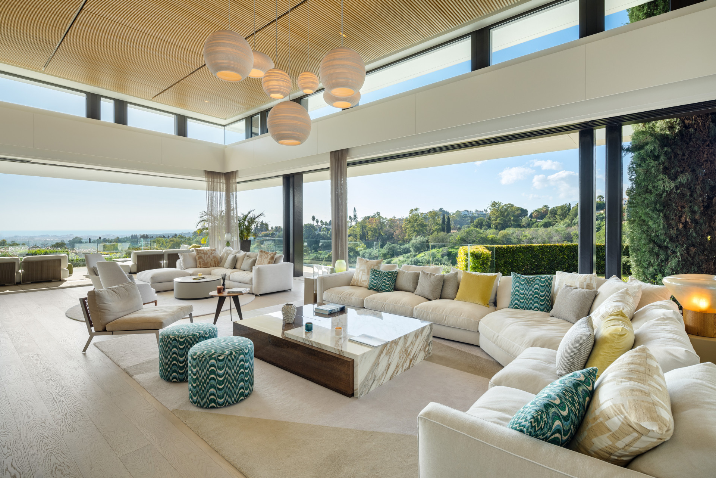
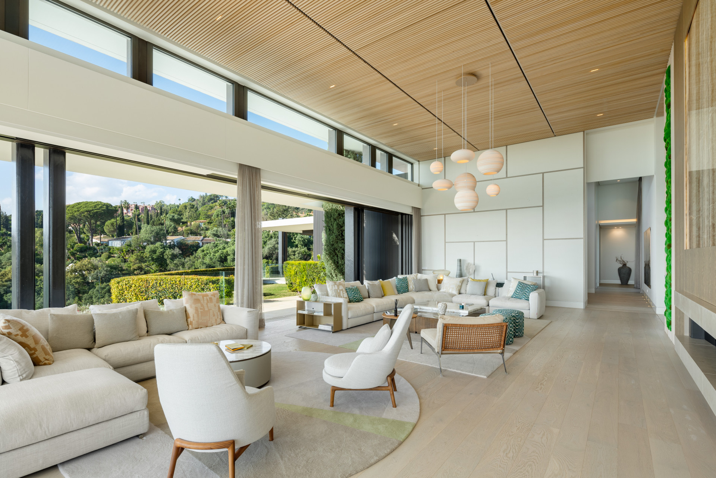
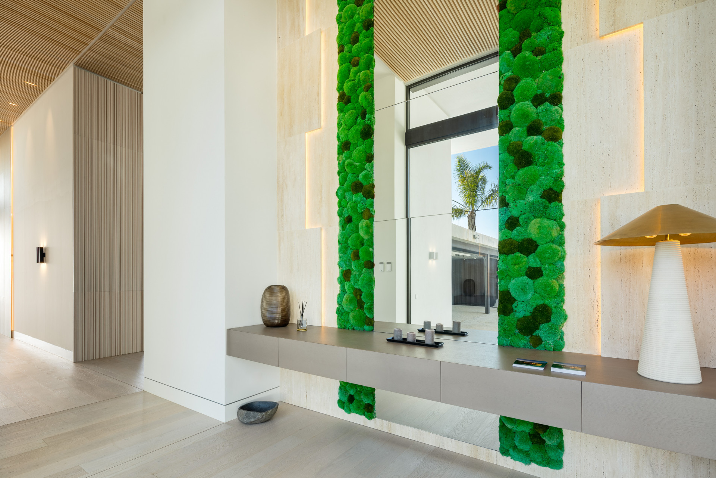
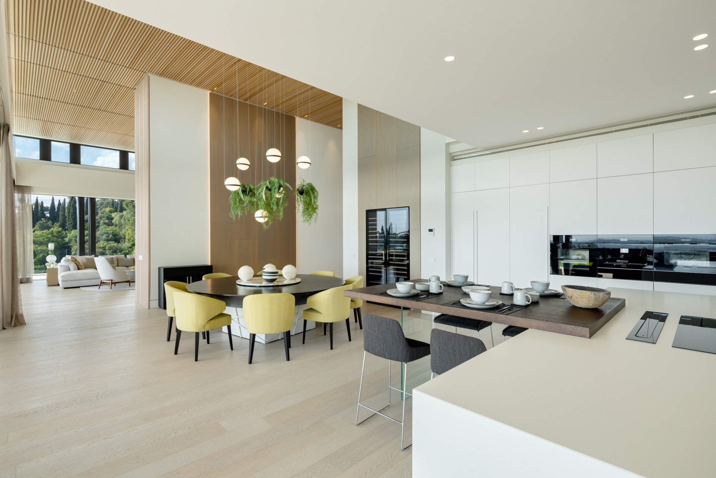
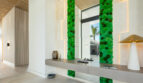
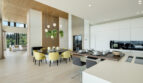
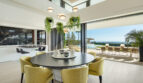
Colline d'Or occupies 1.785 m² of Benahavis hillside with 738 m² of interior space designed to capture the particular quality of light that gives this property its name. The living areas face south and west, flooding with warm tones from midday through sunset — a daily event that the architecture frames rather than obstructs. At Colline d’Or, Open-plan spaces connect living room, dining area, and the fully fitted kitchen in a continuous flow, with covered terraces extending the social space outdoors. Materials are chosen for texture and warmth: honey-toned stone, aged timber, and metalwork that catches the changing light. Air conditioning runs quietly throughout, balancing the warmth of the orientation with interior cool.
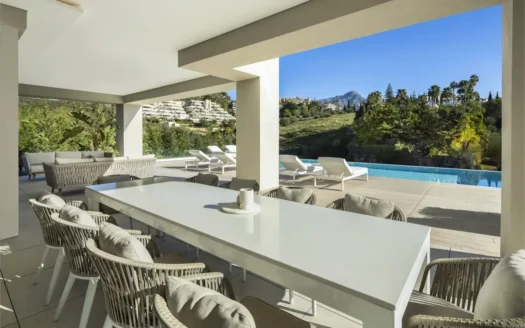
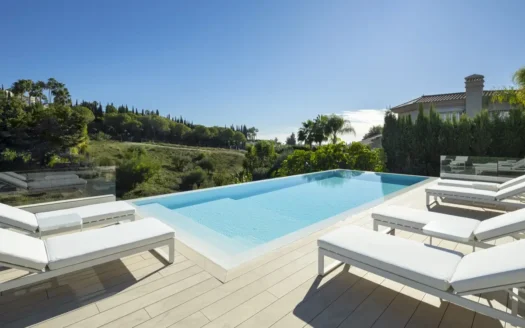
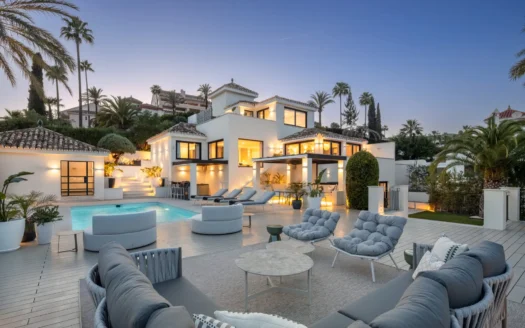
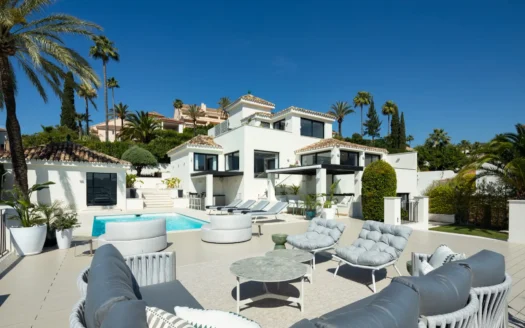
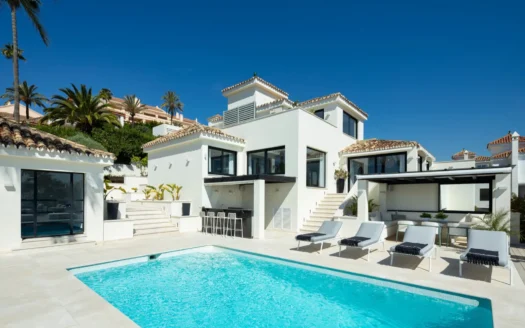
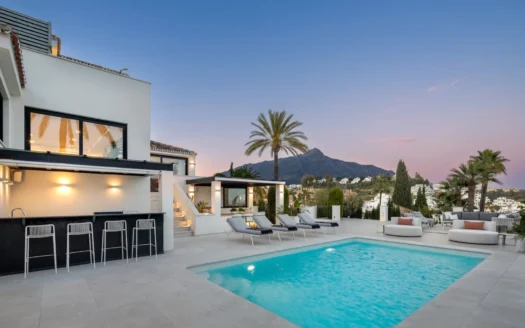
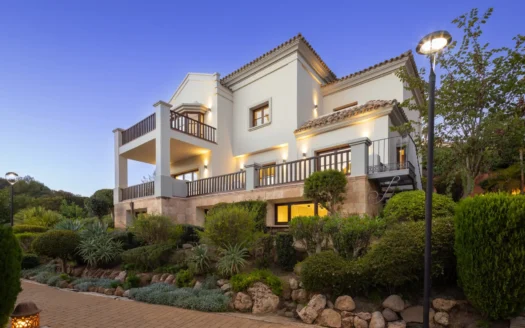
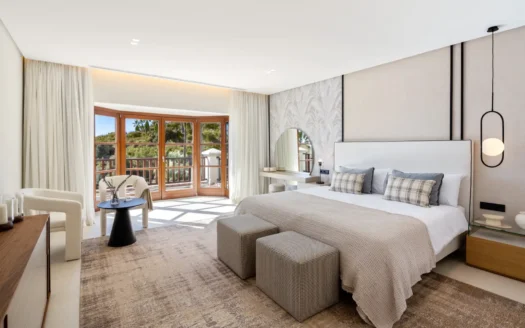
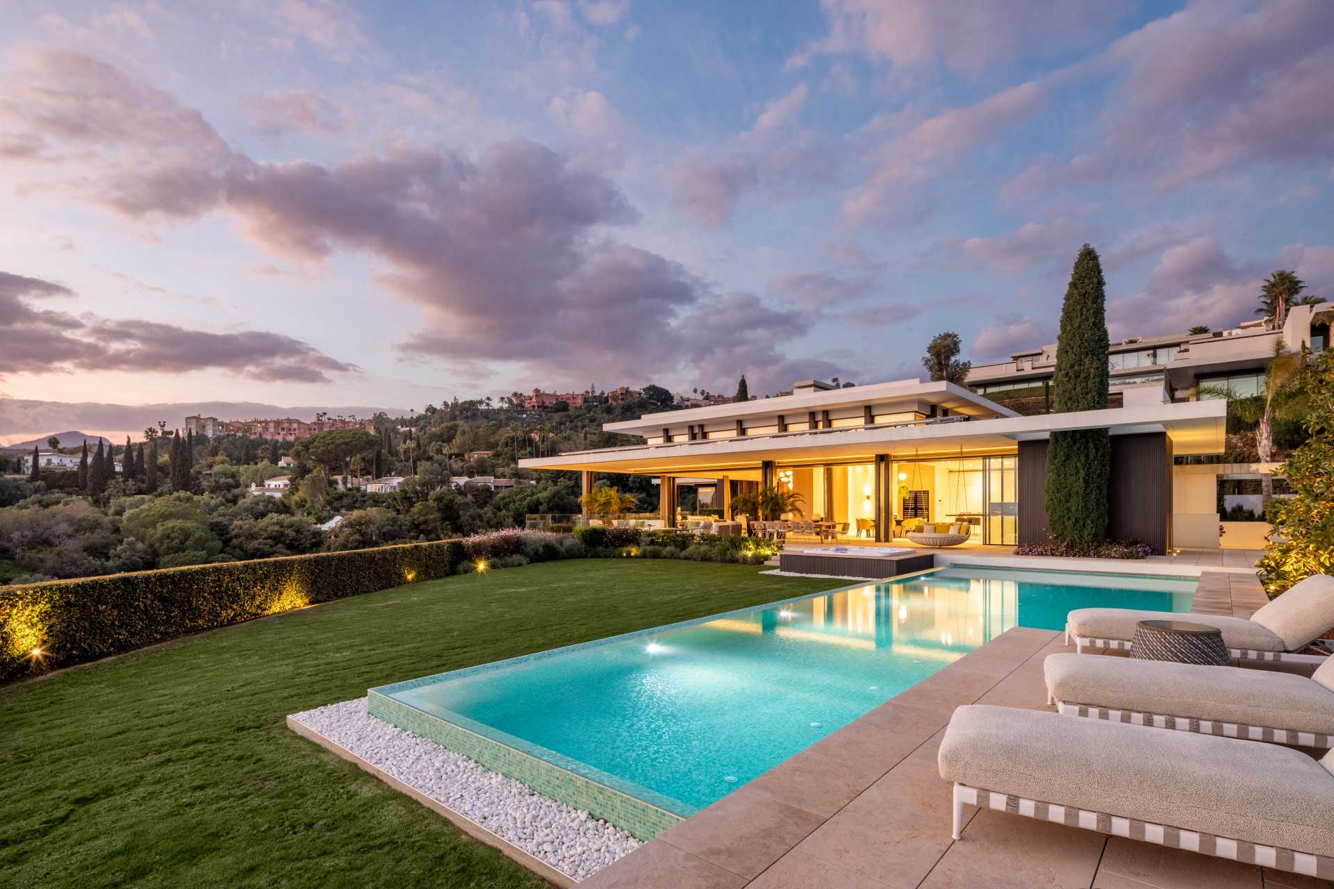
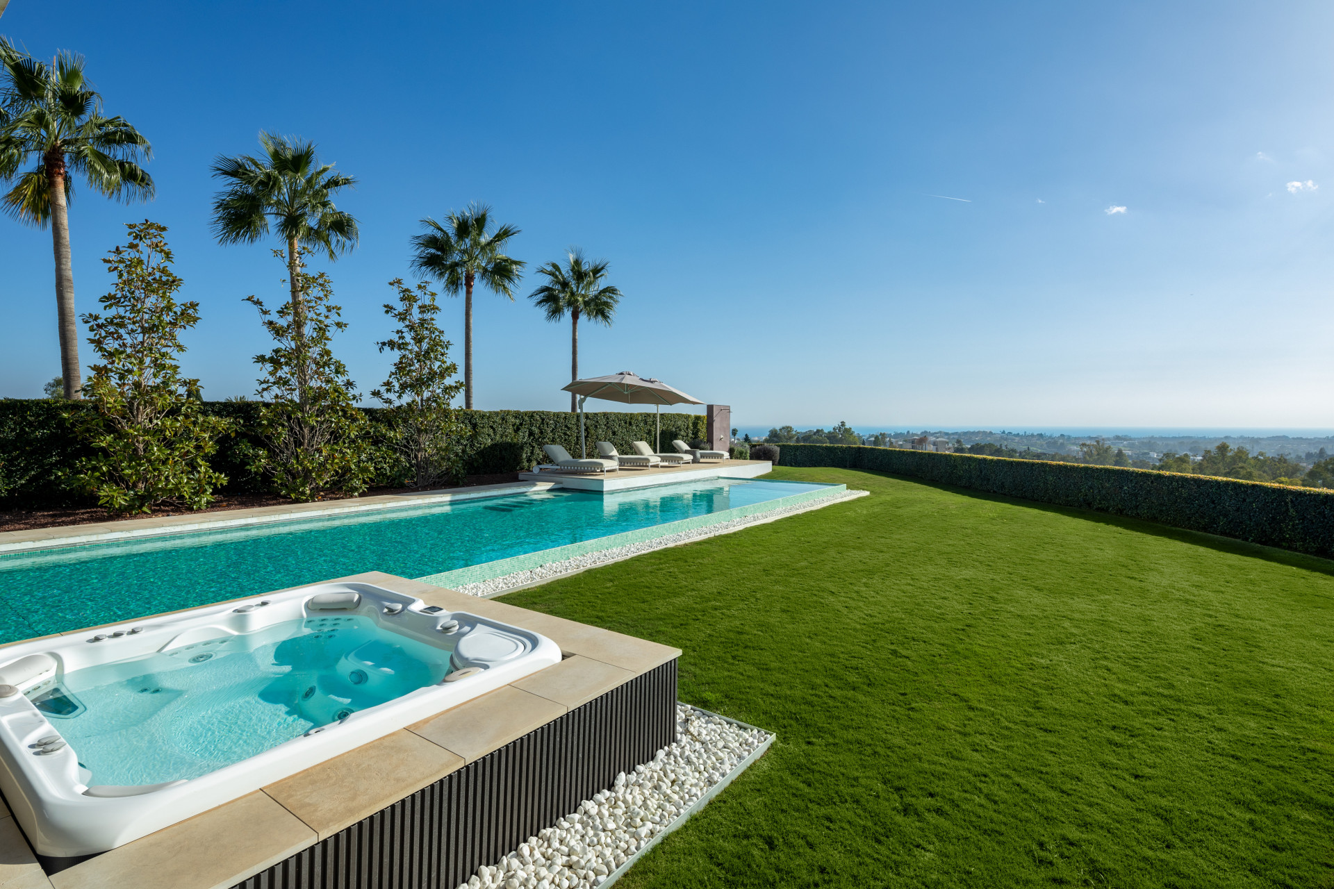
Six bedrooms and six full bathrooms are arranged for family privacy and guest independence. The master suite takes the highest position, commanding views that stretch across the hills to the coast. At Colline d’Or, Each guest bedroom carries the same standard of finish — en-suite, naturally lit, and sized for comfort. Outside, the garden steps down through the hillside in planted terraces, with the pool at the centre — a mirror of sky set into stone, surrounded by sun decks and shaded dining areas. The 1.785 m² grounds allow the house to sit within its own landscape, screened by mature planting and elevated above the valley floor. Colline d'Or is a home for the buyer who wants to live inside the golden hour.
🛏 Bedrooms & Private Spaces
🌿 Outdoor Living & Grounds
🏠 Interior Features
📐 Technical Details
📍 Location
—
Price: On Request
Contact Puro Dreams Realty for viewings and further information.
realty.purodreams.com
Use the form below to contact us!