Las Brisas Panorama





Description
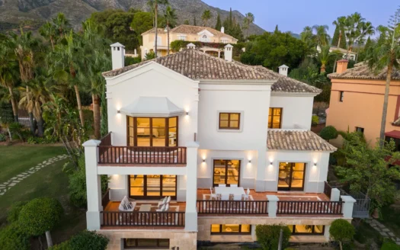
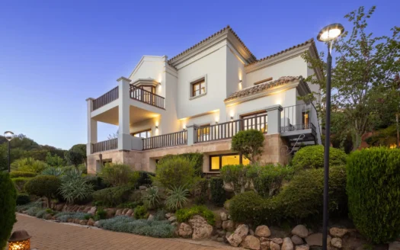
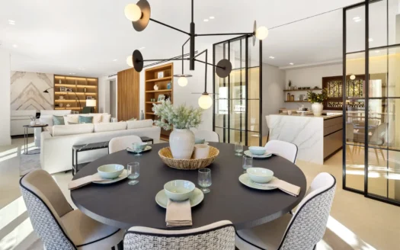
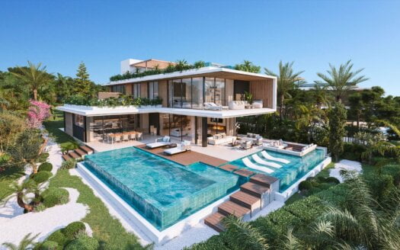
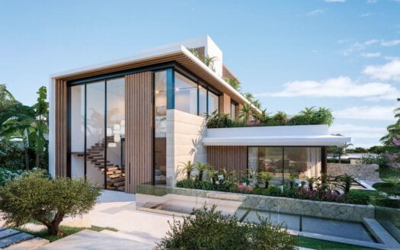
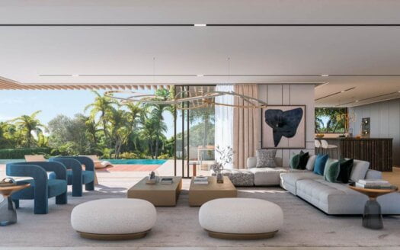
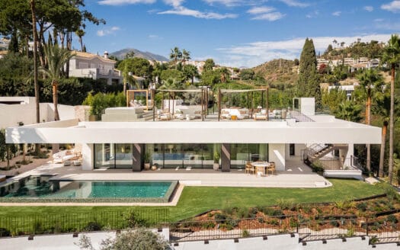
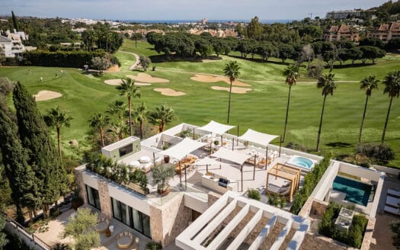
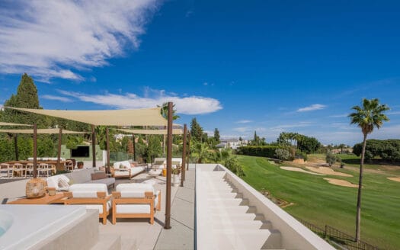
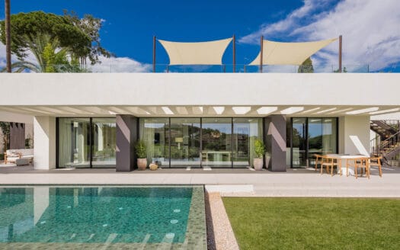
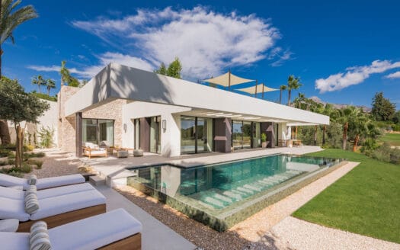
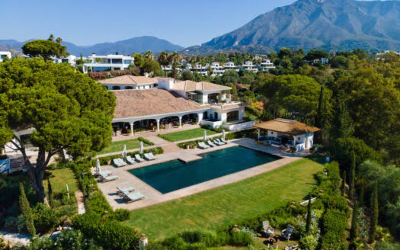
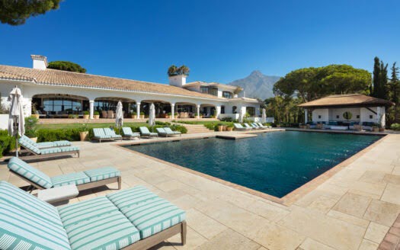
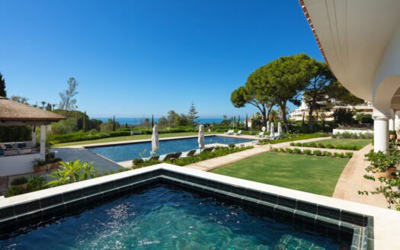
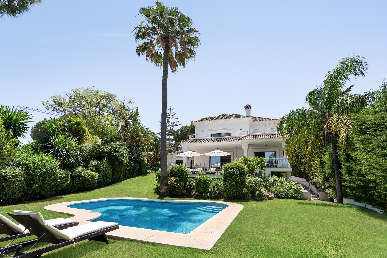
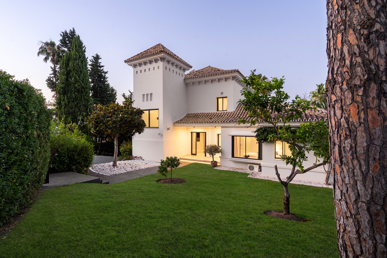
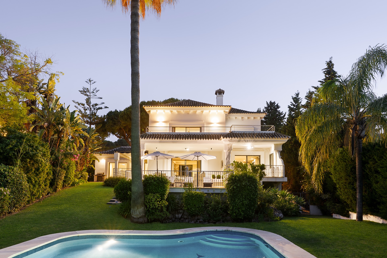
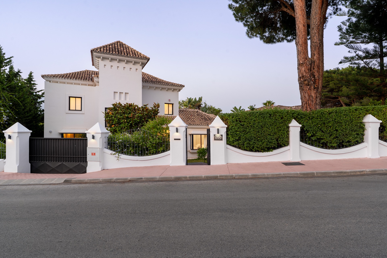
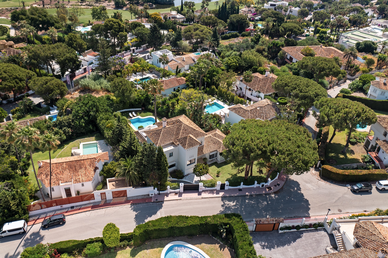
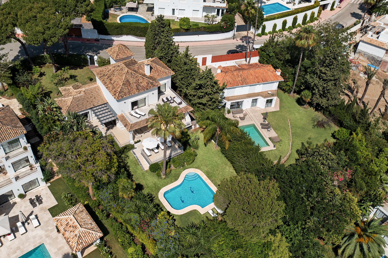
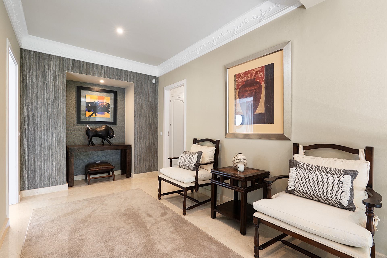
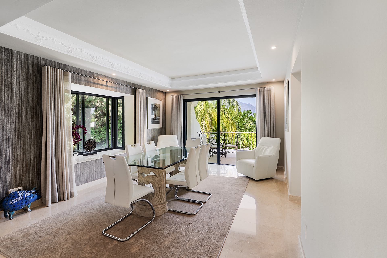
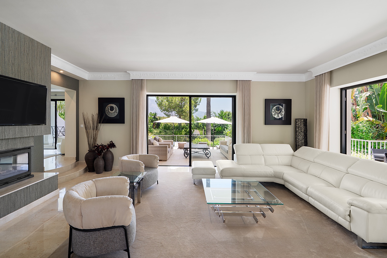
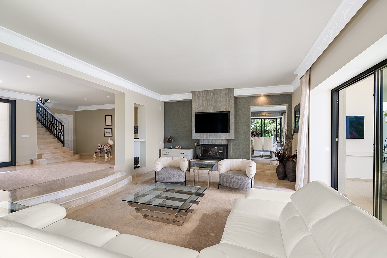

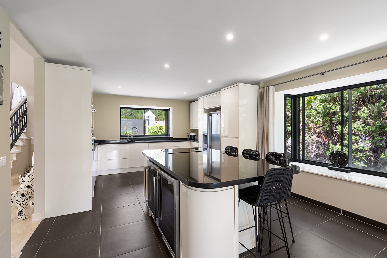
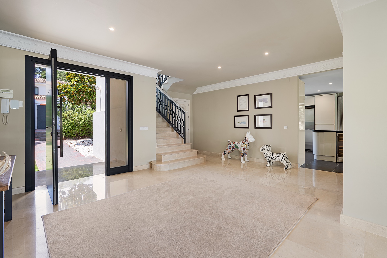
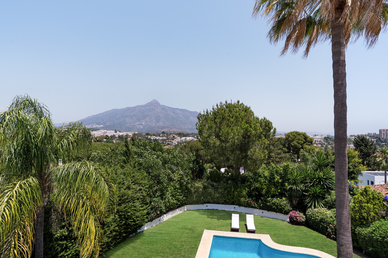
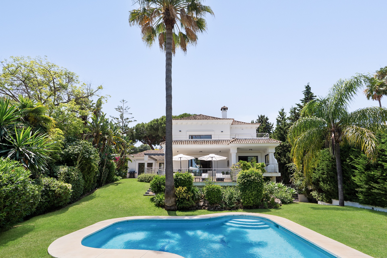
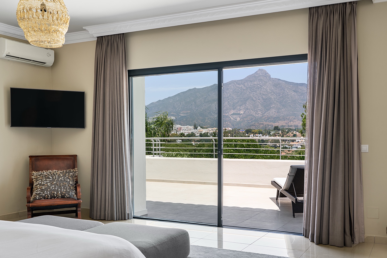
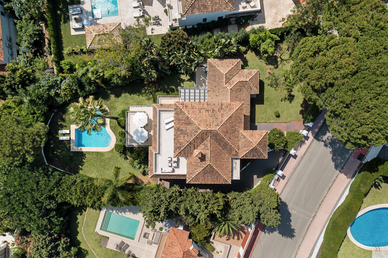
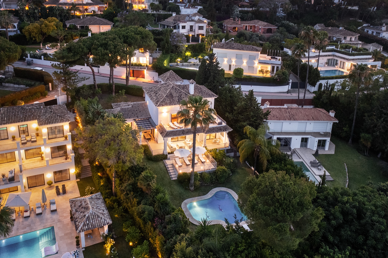
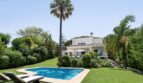
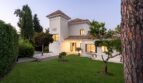
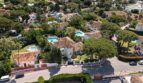
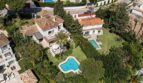
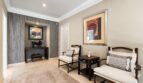
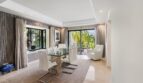
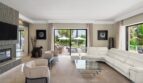
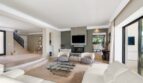
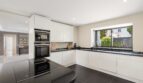
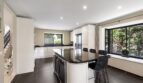
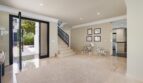
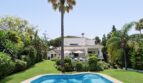
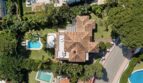
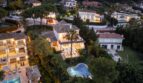
Step into a life of serene luxury with Las Brisas Panorama, an exquisite Andalusian-style villa nestled in the heart of Marbella’s prestigious Golf Valley. Set upon a lush and private 1,266 m² plot, this charming residence offers the perfect balance of elegant design, panoramic vistas, and timeless Mediterranean living.
🏡 Timeless Design & Thoughtful Living
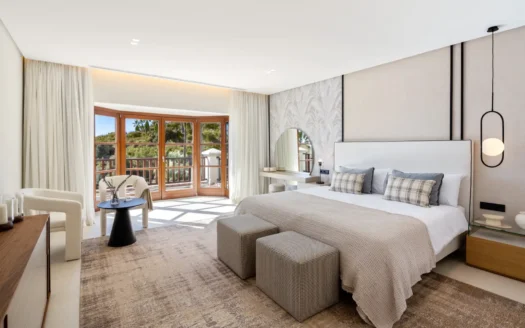
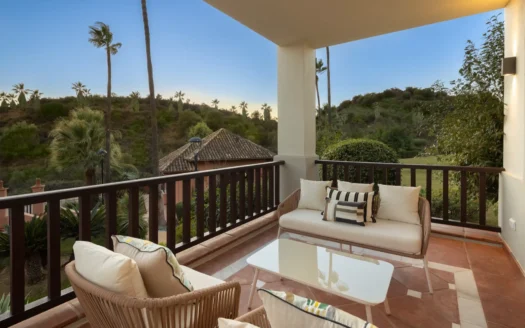
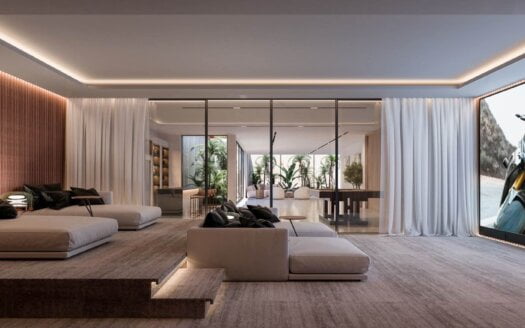
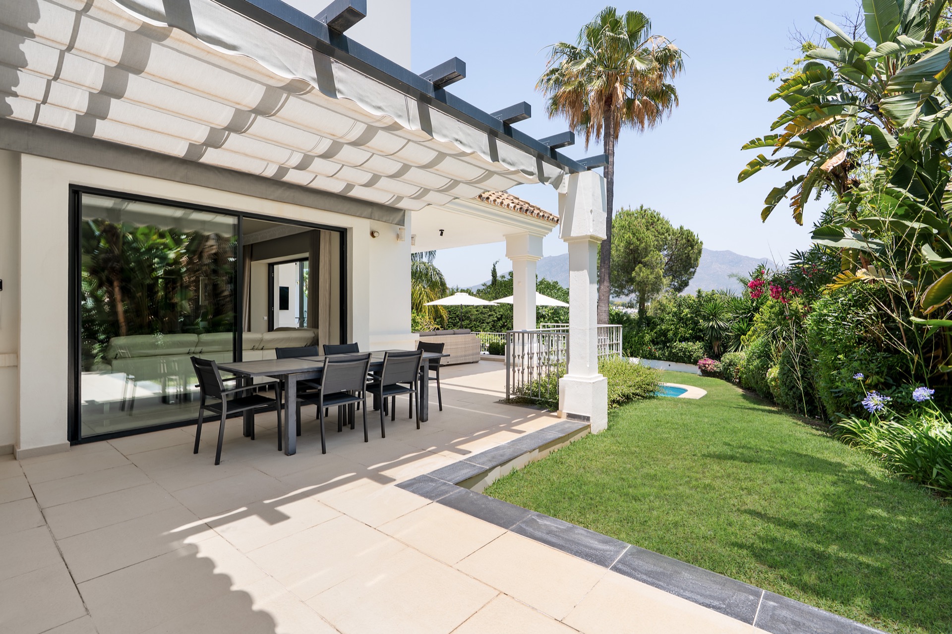
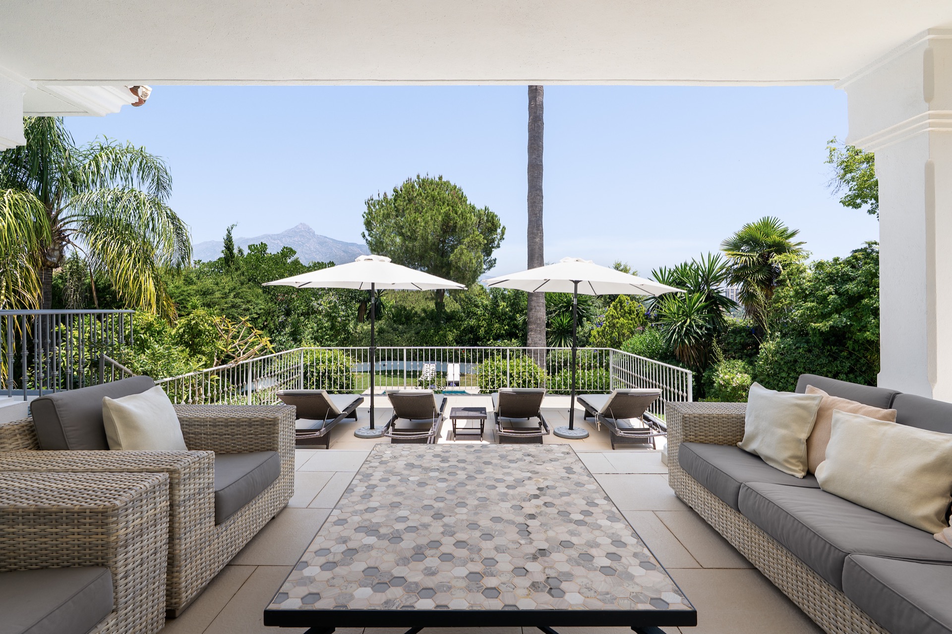
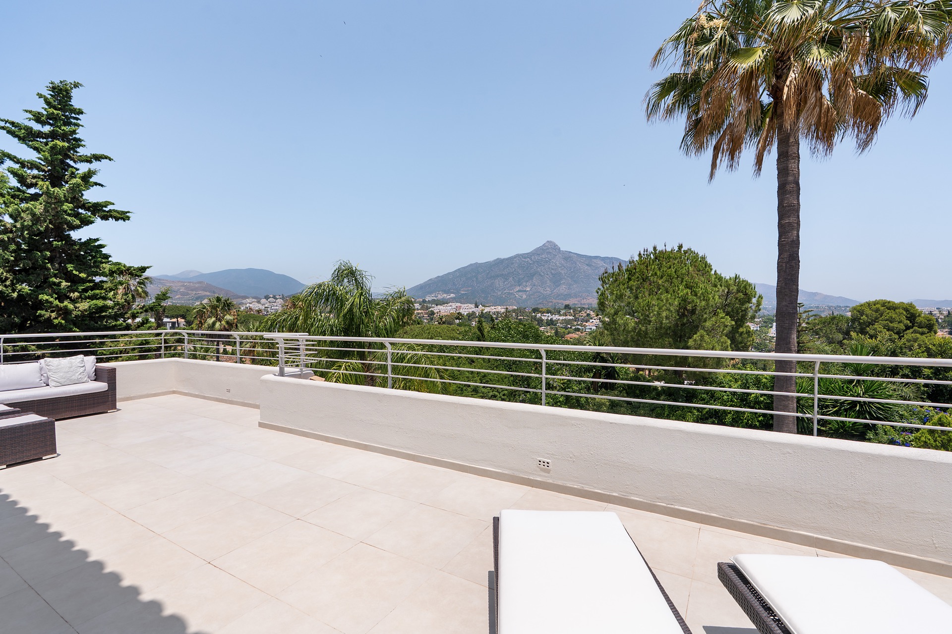
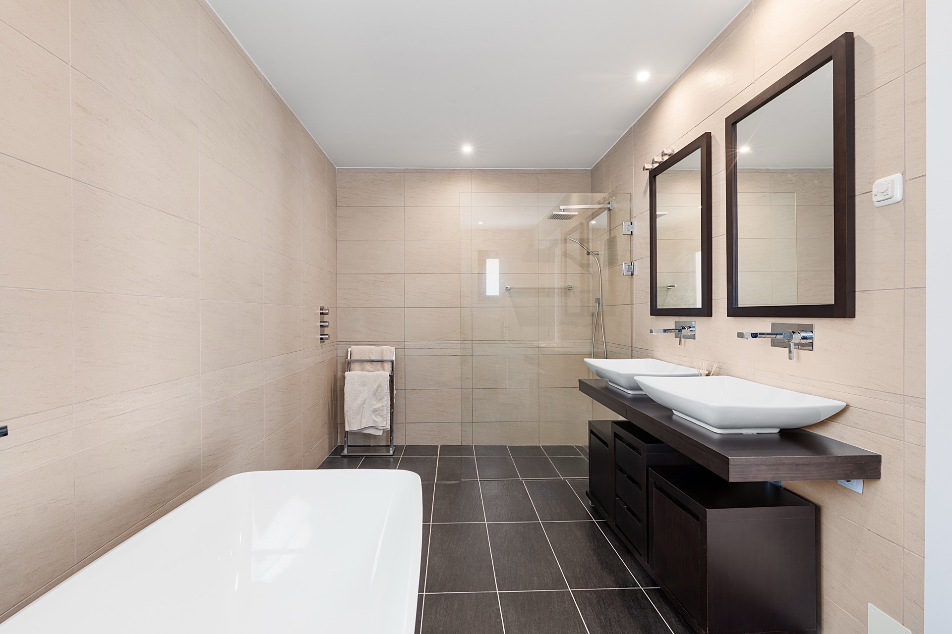
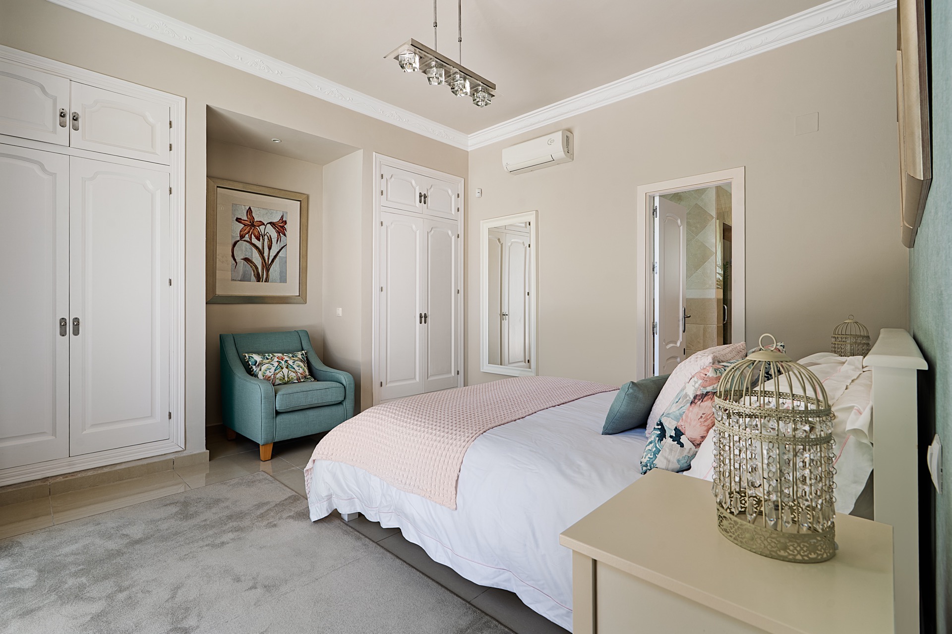
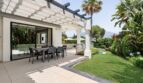
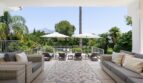
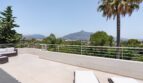
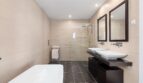
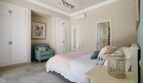
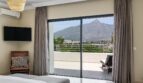
- Spanning 467 m² of built space, featuring four generous bedrooms and four bathrooms (three en-suite)✔ Ground floor with expansive living areas that open to covered terraces and mountain views✔ Upstairs bedrooms framed by balconies with sweeping vistas over the Golf Valley and surrounding peaks✔ Versatile layout includes multiple indoor‑outdoor living zones—perfect for adapting to your lifestyle
- 🌅 Alfresco Spaces & Private Gardens
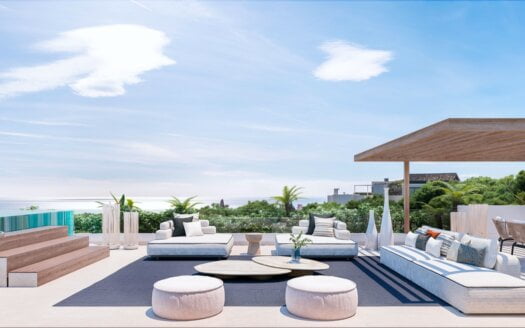
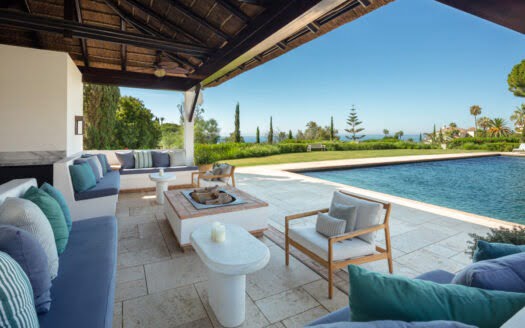
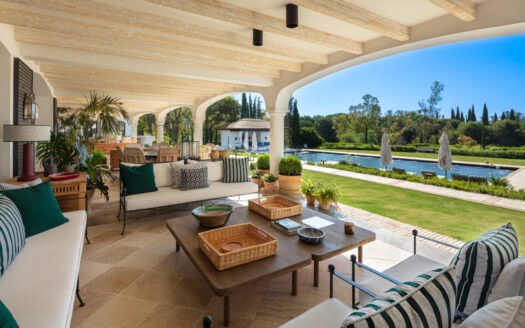
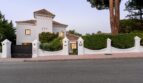
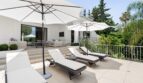
- Covered and open-air terraces for sun-soaked lounging and shaded retreats✔ Manicured gardens providing a serene backdrop for outdoor living✔ Fully gated for privacy and security, creating a secluded oasis in a prime location
- 🚗 Parking & Practical Comforts
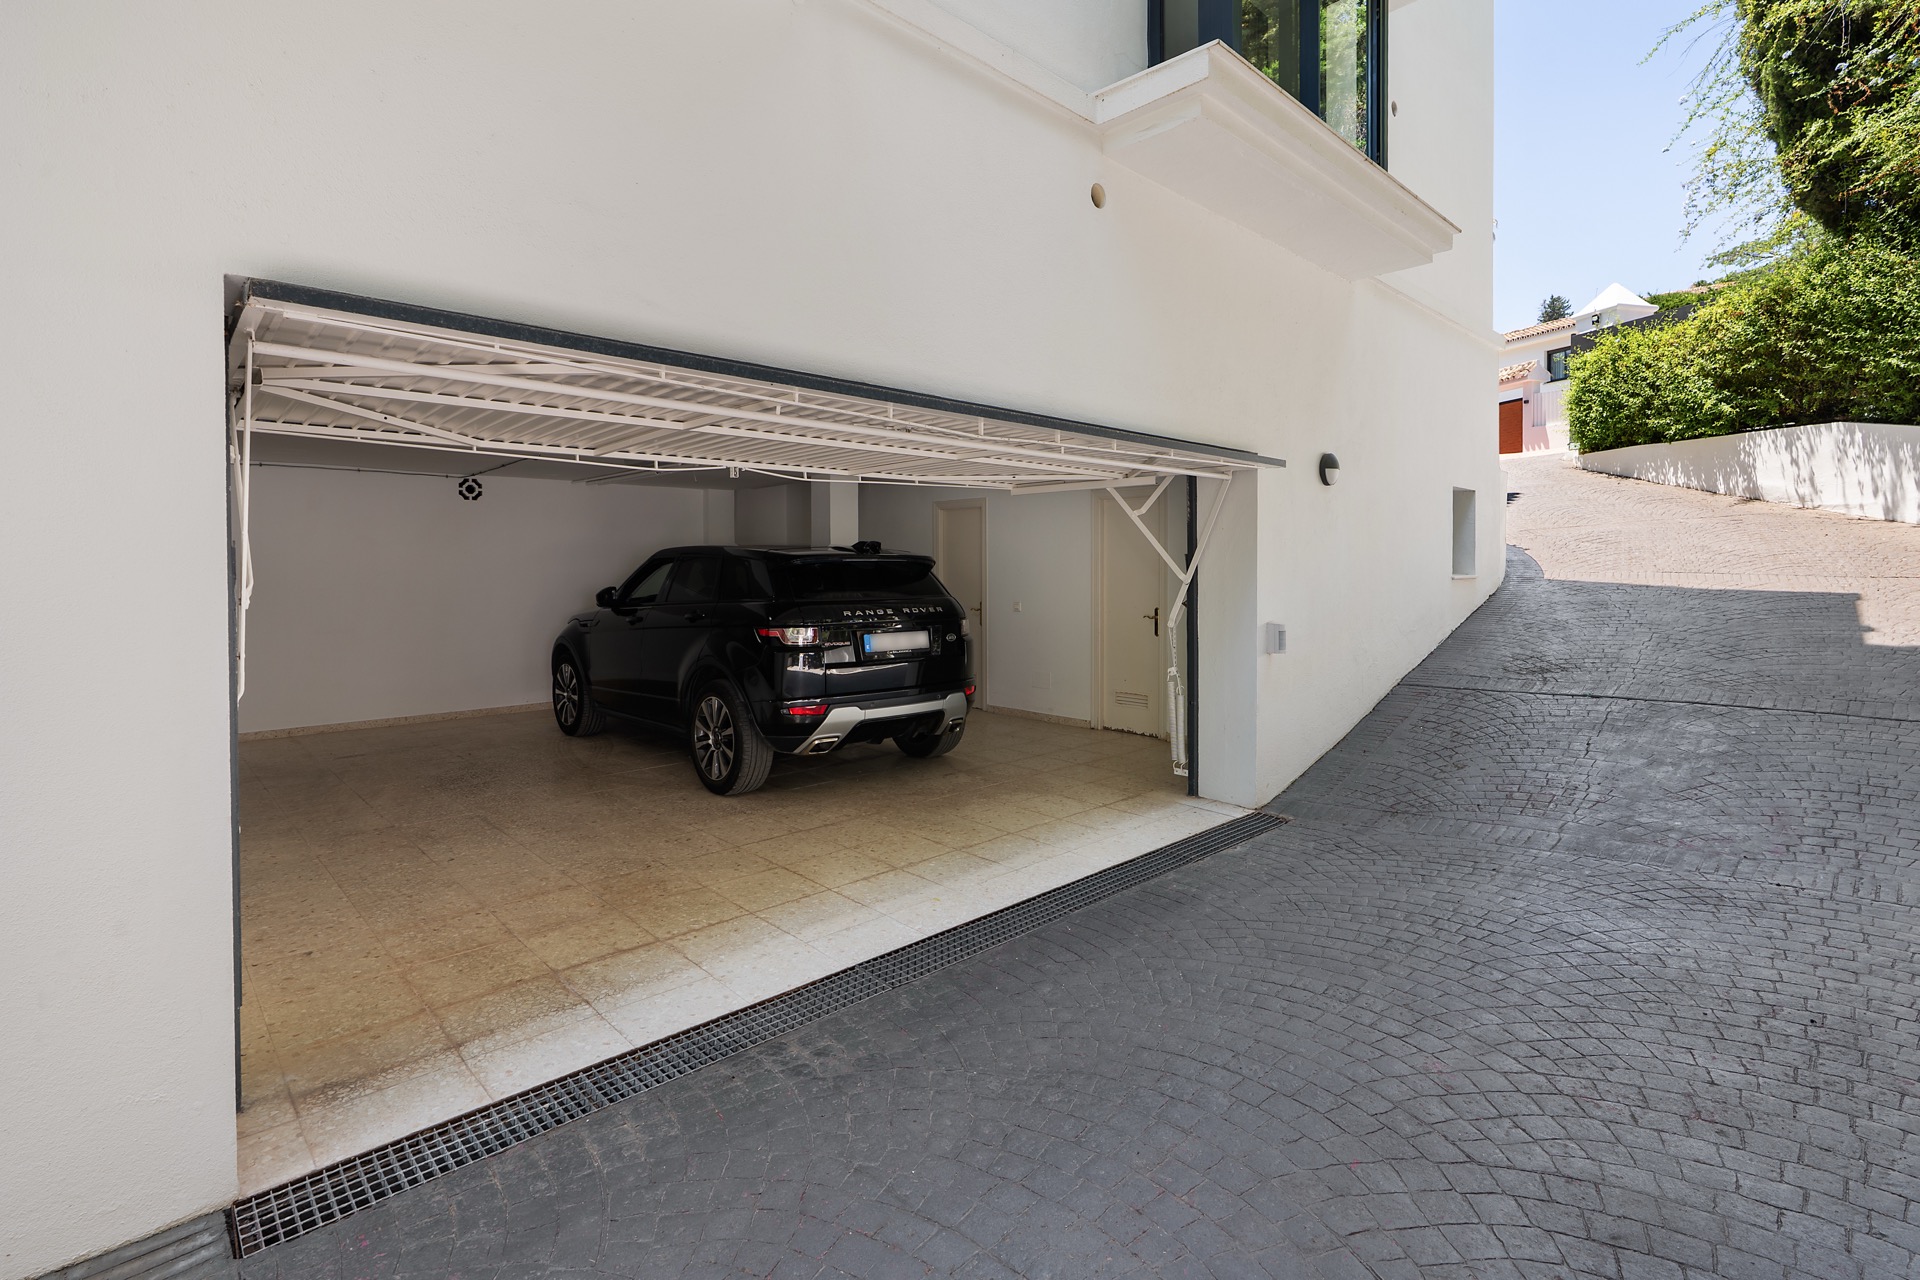
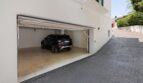
- Double garage plus driveway space for a third vehicle—ample secure parking for family and guests✔ Conveniently located in Las Brisas, just minutes from top international schools, golf clubs, and Marbella’s bustling amenities
At Las Brisas Panorama, every moment feels effortless — from your morning coffee with mountain views to evening dinners under the stars. With its timeless design, well-planned layout, and panoramic setting, this villa marries family comfort with holiday resort ambiance—making it both an ideal family residence and a stunning retreat.
📞 Contact us to discover more or to schedule your private viewing. Experience the charm of Andalusian living at its finest.
Estos textos representan a una promocion de 26 villas. Haz tu magia: H
A V E N U E
M A R B E L L A
Diversity flourishes at Avenue Marbella with three distinct typologies. The small and medium
residences share a refined similarity, while the larger double-plot villas offer expansive living on
a grand scale. Upgrade packages are available that will allow residents to tailor their villa to their
precise desires.
23 of these homes boast a harmonious symmetry in size, providing a consistent and inviting
atmosphere throughout the community. The 23 homes are divided into 2 typologies: Typology A
designed by GC-Studio and Typology B designed by J. A. Flores.
Adding an extra layer of distinction, 3 flagship Signature Villas stand as iconic landmarks of
prestige, each exuding its own unique charm. These 3 villas are classified as Typology C, designed
by Pedro Peña.
All villas not only have their own bespoke amenities such as entertainment rooms, home cinemas
and home gyms, but also have access to communal amenities such as an incredible gymnasium and
state of the art SPA with an indoor pool, hammam, sauna and ice bath.
Typologies
Typology A
The Typology A villas comprise smaller-sized residences, each characterised by impeccable interior design curated by the renowned design studio
GC-Studio. These villas are further classified into two subtypes, A1 and A2.
The distinctions between these typologies lie in their orientations, the arrangement of bedrooms on each level and the availability of private carports or
garages. A1 Villas feature a private carport accessible through the avenue beneath the residences, while A2 Villas come with their own private garage,
similarly accessed through the same avenue.
Besides their distinctive features, all Typology A Villas are equipped with an entertainment level, enhancing the overall lifestyle experience for residents.
The Typology A Villas elevate the living experience with private infinity pools and meticulously landscaped gardens. Adding an extra layer of luxury and
entertainment, each residence is crowned with a bespoke solarium, offering residents a unique and private space for leisure and relaxation.
12
13
14
16
15
1
19 20
9
8
7
3 5
6
Living Room
Kitchen & Dining Area
Typology A
Typology A – Floor Plans
MAIN LEVEL UPPER LEVEL LOWER LEVEL SOLARIUM
The Typology B villas, classified as medium-sized residences, showcase incredible interior design crafted by the renowned designer J. A. Flores.
This category comprises four distinct subtypes: B1, B2, B3 and B4.
Similar to Typology A, the primary differentiators among them are orientation, bedroom distribution per level and the option of a private
carport or garage. Specifically, B1 and B3 subtypes provide residents with access to a private carport, while B2 and B4 subtypes grant access to a
private garage.
All Typology B villas boast stunning exteriors featuring manicured gardens and private infinity pools. Enhancing the overall lifestyle experience,
these residences are equipped with amenities such as a home gym, a home cinema and an entertainment level. Exclusivity is elevated in each villa
through the incredible solarium, offering residents a private space to entertain, relax and spectacular views.
Typology B
Living Room
Dining Area
Typology B
Typology B – Floor Plans
MAIN LEVEL UPPER LEVEL LOWER LEVEL SOLARIUM
Typology C comprises three distinct Signature Villas, representing the epitome of luxury as the largest residences available. Crafted with
stunning interiors by the renowned design studio Pedro Peña, Typology C villas each feature a private garage, accessible via a private tunnel. The
distribution of bedrooms is designed with four on the top level and one on the lower level, while the ground level is dedicated to expansive living
spaces and a kitchen. Two of these grand villas boast a southeast orientation, with the third enjoying an eastern orientation.
Exclusivity is paramount in Typology C, as these villas offer a range of amenities, including an incredible entertainment level and a dedicated
home gym. The outdoor spaces are equally exceptional, featuring immaculately manicured gardens and private infinity pools. The crowning
jewel is the remarkable solarium, providing residents with a unique retreat to unwind and relax while enjoying sweeping views of the mountains,
sea and the surrounding area.
Typology C
Living Room
Living Room
Typology C
Typology C – Floor Plans
Lámina de agua
30,75m2
Terraza cubierta
22,05m2
Cocina
21,40m2
Terraza cubierta
13,30m2
Salón – Comedor
60,90m2
Terraza descubierta
12,05m2
Hall
10,75m2
Sala de estar
31,60m2
Terraza descubierta
84,35m2
Aseo
3,60m2
Dormitorio 3
17,45m2
Baño 3
5,30m2
Baño 3
5,35m2
Distribuidor
20,80m2
Distribuidor
16,05m2
Terraza descubierta
23,35m2
Terraza cubierta
30,70m2
Dormitorio 2
17,50m2
Baño 1
5,05m2
Baño Principa l
Dormitorio 1 11,90m2
17,65m2
Terraza Descubierta
12,20m2
Vestidor
9,05m2
Dormitorio Principal
28,20m2
Terraza Cubierta
13,30m2
Taller
16,40m2
Baño Taller
4,75m2
Baño Yoga
4,15m2
Sala de Yog a
16,00m2
Trastero
7,65m2
Gimnasio
27,15m2
Aseo
2,75m2
Sauna
4,70m2
Lavanderi a
11,55m2
Garaje
69,00m2
Instalacione s
16,70m2
Piscina
67,15m2
Deck
15,50m2
Pool Bar
15,50m2
MAIN LEVEL UPPER LEVEL LOWER LEVEL SOLARIUM
The community’s shared spaces are a testament to its commitment to wellness and indulgence. A lavish SPA and state-of-the-art gymnasium cater to the
physical well-being of residents, while meticulously manicured gardens provide a haven for relaxation. The SPA boasts luxurious amenities such as an
indoor pool, hammam, sauna and ice bath, all thoughtfully curated to enhance residents’ lifestyle. The communal gardens are immaculately manicured,
offering residents verdant areas ideal for relaxation.
Communal Areas
Communal Areas – Floor Plans
GYM
SPA
All the elements of this document may be modified or replaced by other elements, materials and brands of equal or superior quality due to technical decisions or criteria, changes in manufacturers’ models or changes in the
applicable regulations. All images shown in this dossier are purely advertising, non- contractual and non-binding.
Todos los elementos de éste documento pueden sufrir modificaciones o ser sustituidos por otros elementos, materiales y marcas de igual o superior calidad debido a decisiones o criterios técnicos, cambio de modelo de fabricantes
o cambios de la normativa aplicable. Todas las imágenes mostradas en este dossier son meramente publicitarias, no contractuales ni vinculantes.
Discover a stunning enclave of just 26 luxury villas, where architectural excellence blends harmoniously with designer interiors and premium finishes. Avenue Marbella offers three distinct villa typologies, each tailored to unique tastes and lifestyle preferences:
Typology A – 23 medium-sized residences designed by GC-Studio, available in two refined layouts (A1 & A2). Thoughtfully oriented with options for private carports or garages, each home includes an entertainment level, private infinity pool, landscaped gardens, and a bespoke rooftop solarium – your perfect space for sun-drenched relaxation.
Typology B – 4 medium-to-large villas by J. A. Flores, featuring enhanced bedroom configurations (B1–B4), carport or garage per villa, entertainment and gym levels, and private solariums overlooking beautifully landscaped gardens and private infinity pools.
Typology C – Signature Villas – 3 landmark homes crafted by Pedro Peña, representing the pinnacle of luxury. Each villa boasts five bedrooms (4 upstairs and 1 below), exclusive tunnel-access garages, premier entertainment levels, private gyms, expansive solariums, infinity pools, and ultra-lavish outdoor spaces with sweeping mountain and Mediterranean views.
All homes can be further personalised with upgrade packages—tailor-made to reflect your vision and lifestyle.
Property Address
Property Details
Amenities and Features
Video
Map