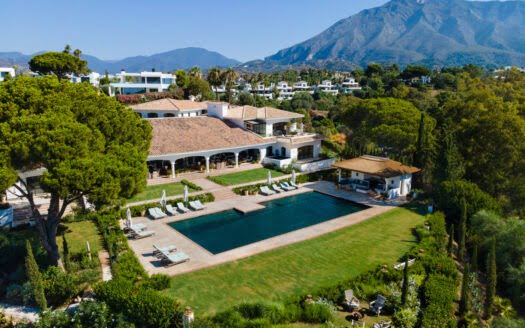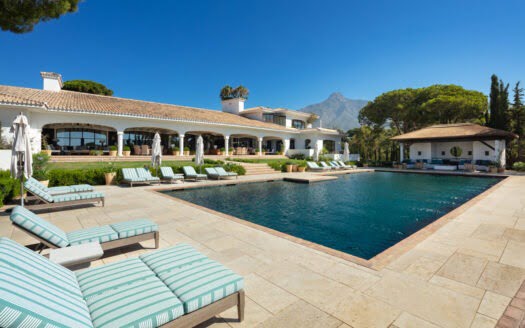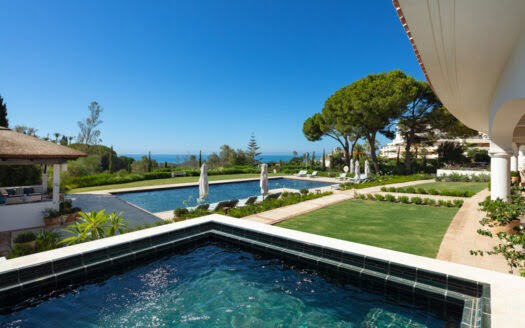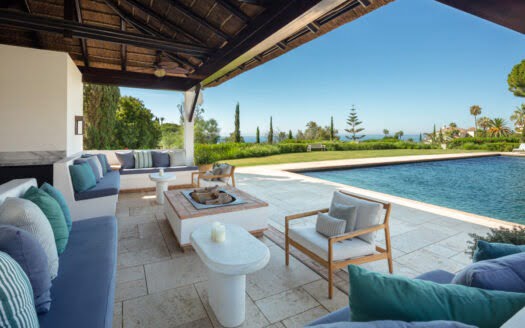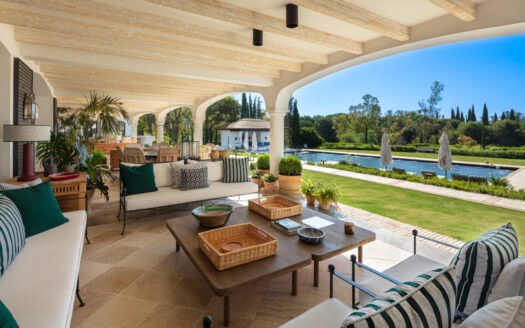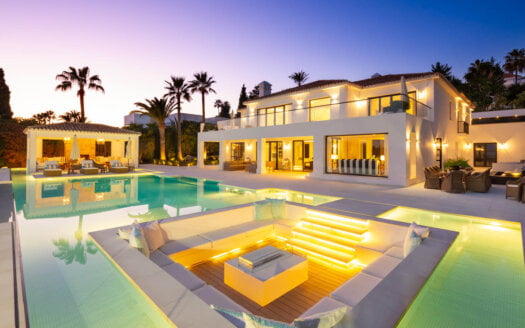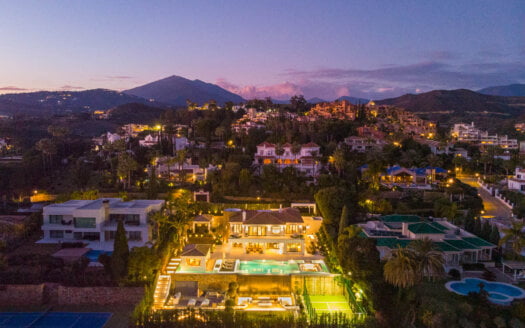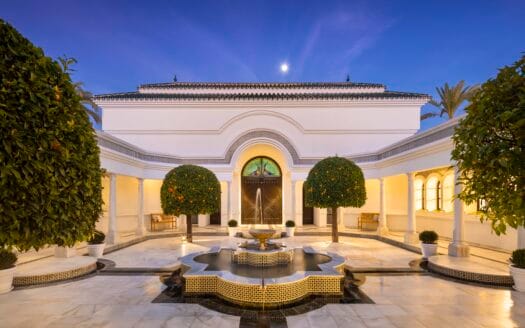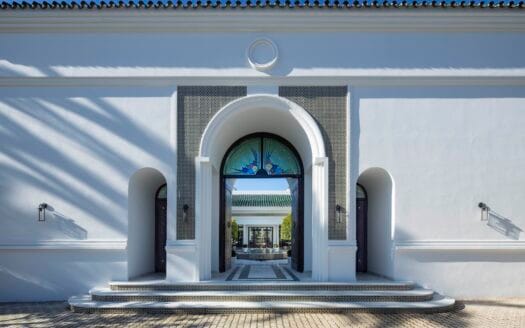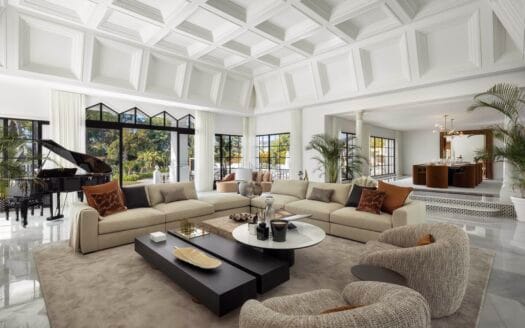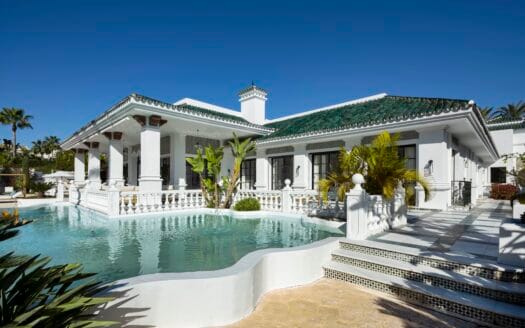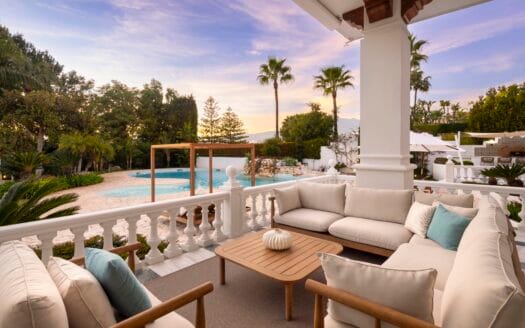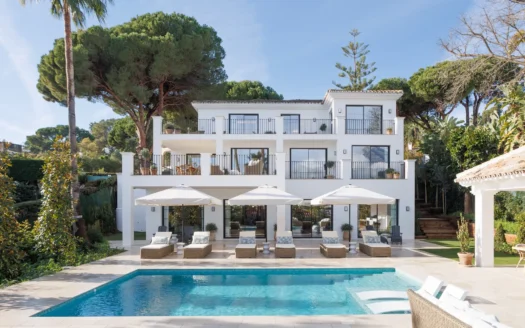
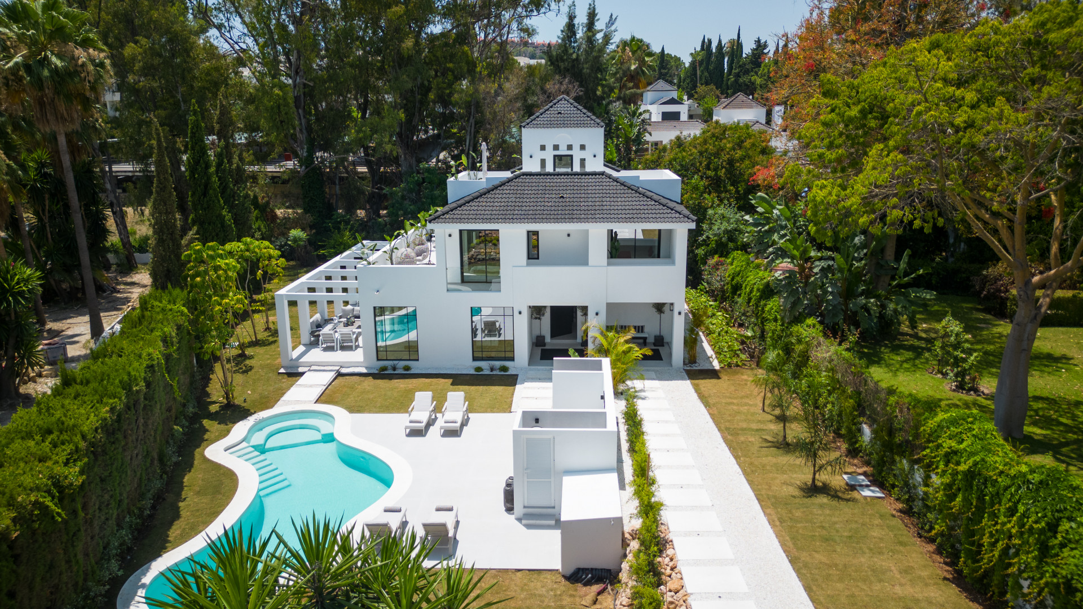
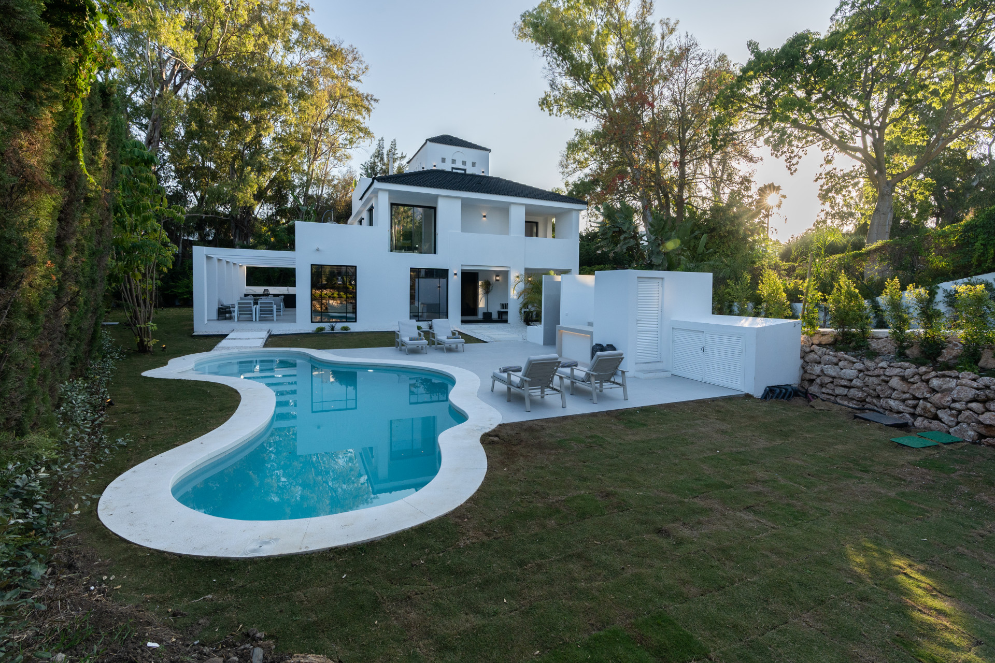

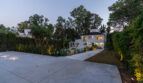
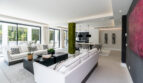
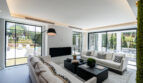
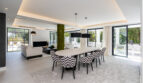
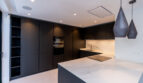
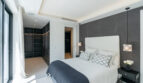
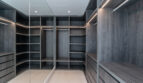
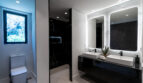
Light finds its way through 470 m² of living space — and through 1,370 m² of Marbella garden it has no reason to leave.
5 Bedrooms | 5 Bathrooms | 470 m² Built | 1,370 m² Plot | Pool | Garden | Panoramic Views | Air Conditioning | Fully Fitted Kitchen | Close to Port
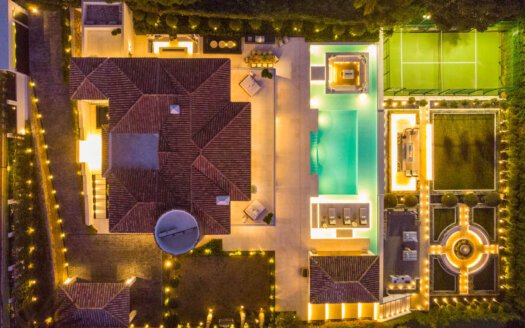
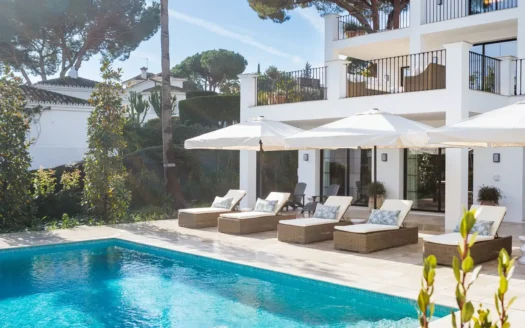
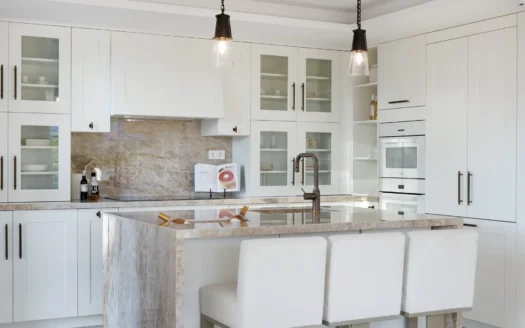
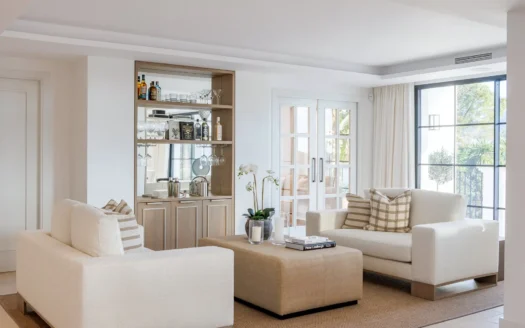
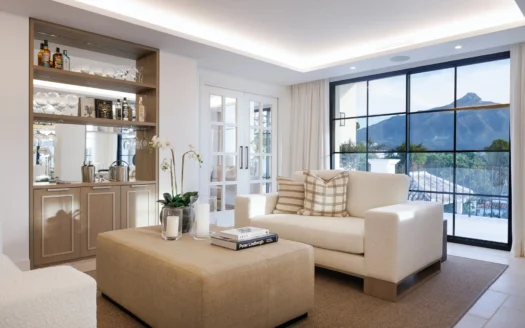
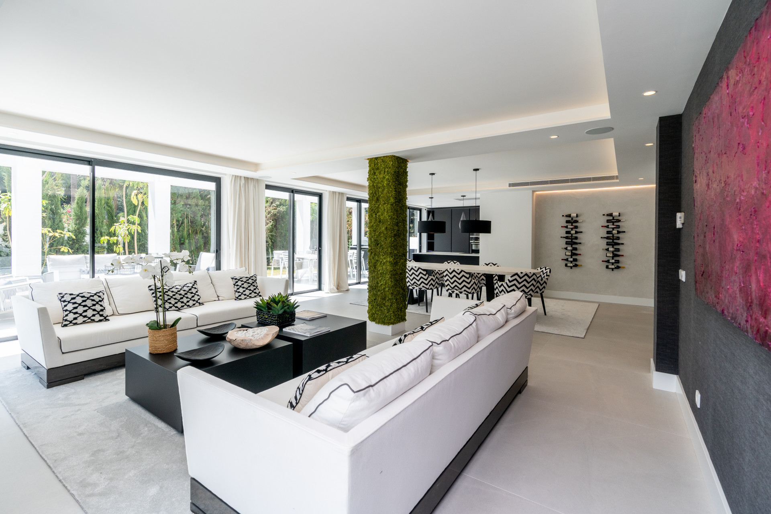
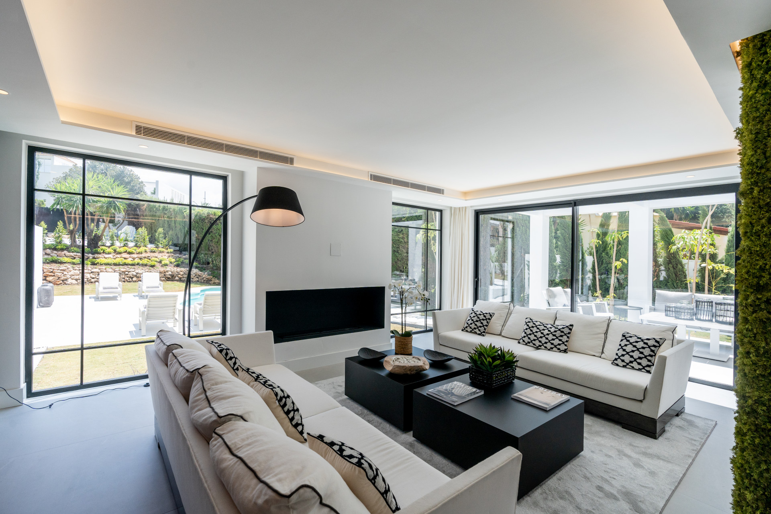
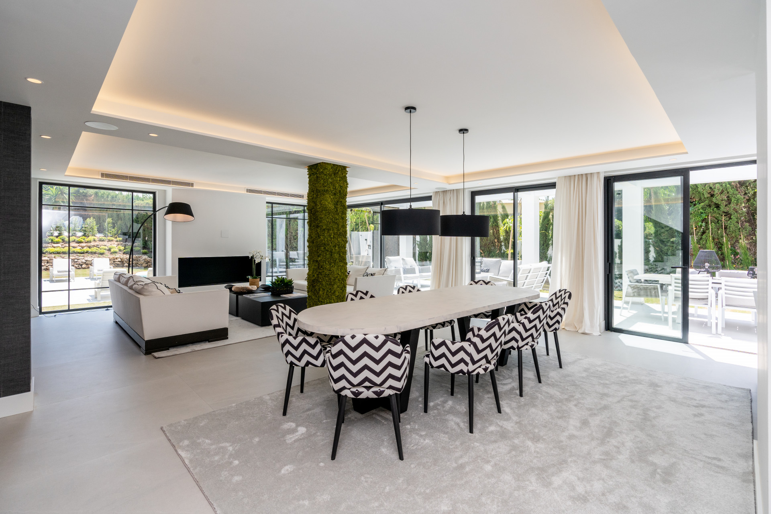
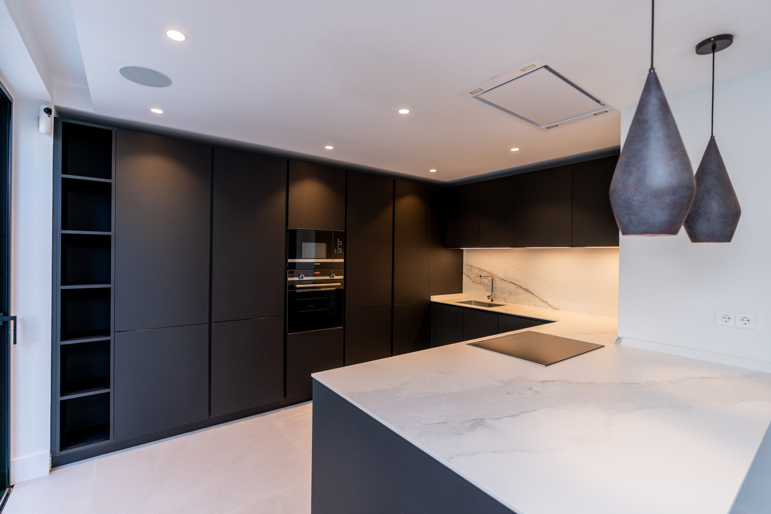
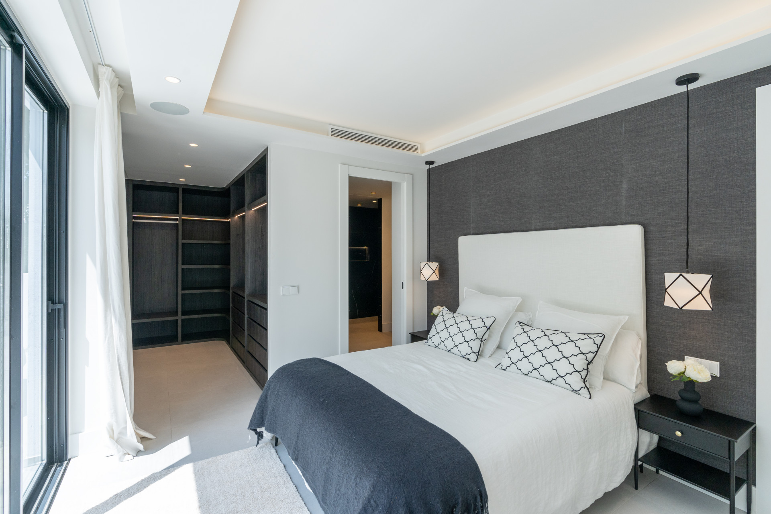
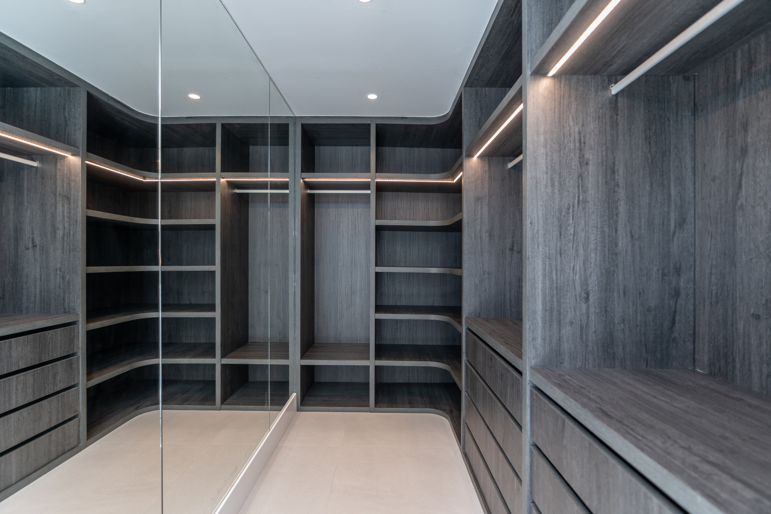
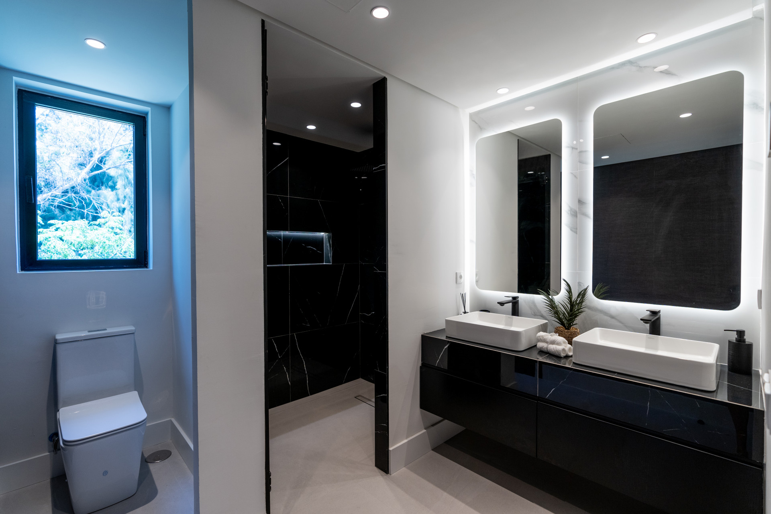
The plot tells the story first: 1,370 m² of Marbella land, flat enough to garden, elevated enough to see. Lumière Andalus sits at its centre — 470 m² of contemporary architecture designed to channel Andalusian light from the first hour to the last. The living spaces open south, connecting kitchen, dining, and lounge in a single gesture that ends at the pool terrace. Five bedrooms, five bathrooms, each treated with the same level of material quality — no hierarchy between the master and the guest quarters. The house respects everyone who sleeps in it equally.
The garden is the true luxury here. At nearly three times the built footprint, it offers mature planting, multiple terrace zones, and the kind of spatial generosity that makes swimming pools feel like natural features rather than installations. Smart home technology runs throughout — climate, lighting, blinds — managed with the discretion that good technology demands. The port and Marbella’s commercial heart sit close; the property feels remote. This is the paradox that Lumière Andalus resolves with elegance: a home that lives large in a city that moves fast, where the garden holds its silence and the architecture holds its light long after the sun drops behind the sierra.
🛏 5 bedrooms and 5 bathrooms, all finished to equal standard
🌿 1,370 m² of landscaped gardens — one of the most generous plots at this level
🏠 Smart home integration with premium finishes and contemporary design
📐 470 m² built across open, light-driven living spaces
📍 Marbella — close to port and town, immersed in garden privacy
Price on request
The garden alone is worth the visit. Contact Puro Dreams Realty to experience it.
Use the form below to contact us!