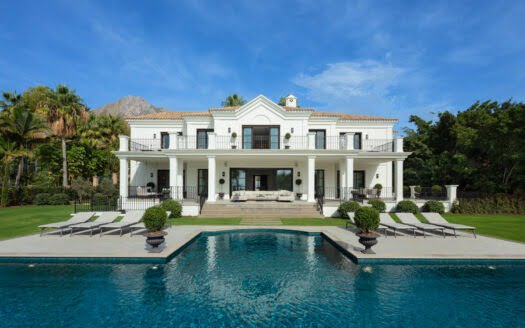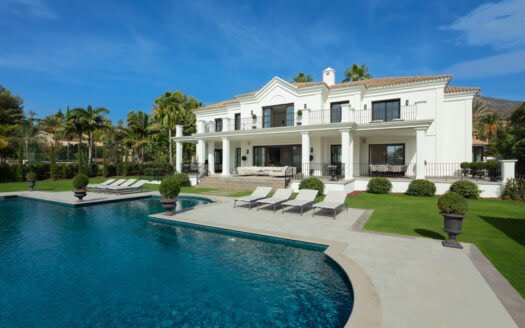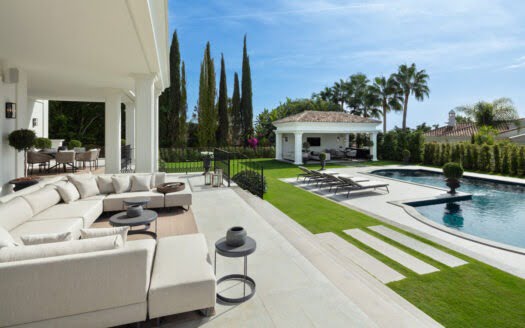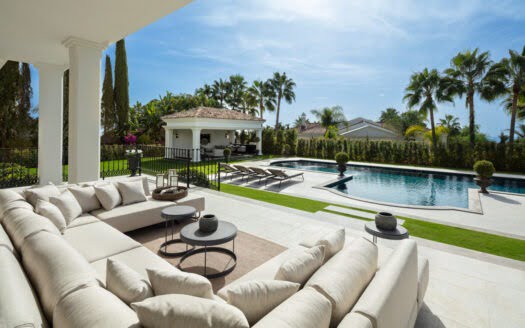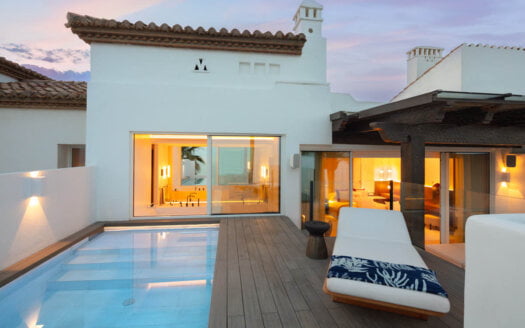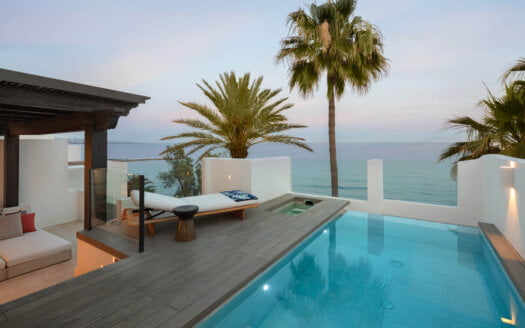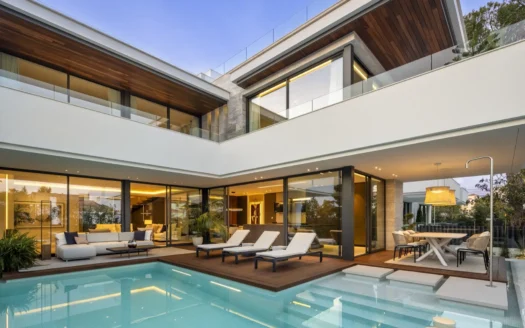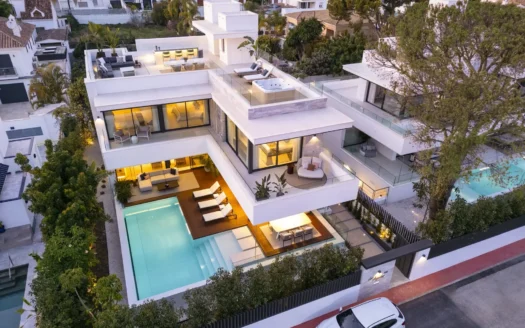
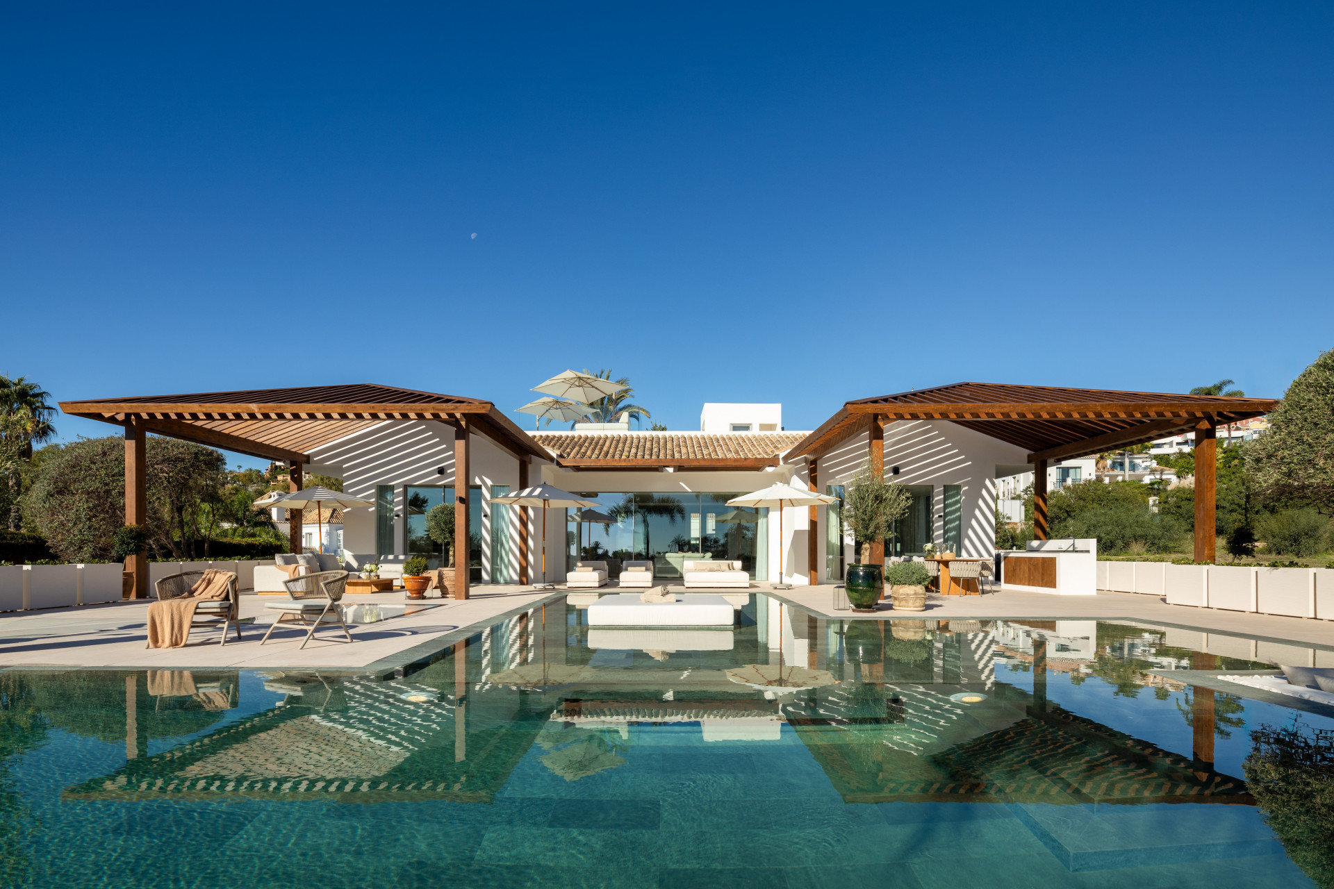

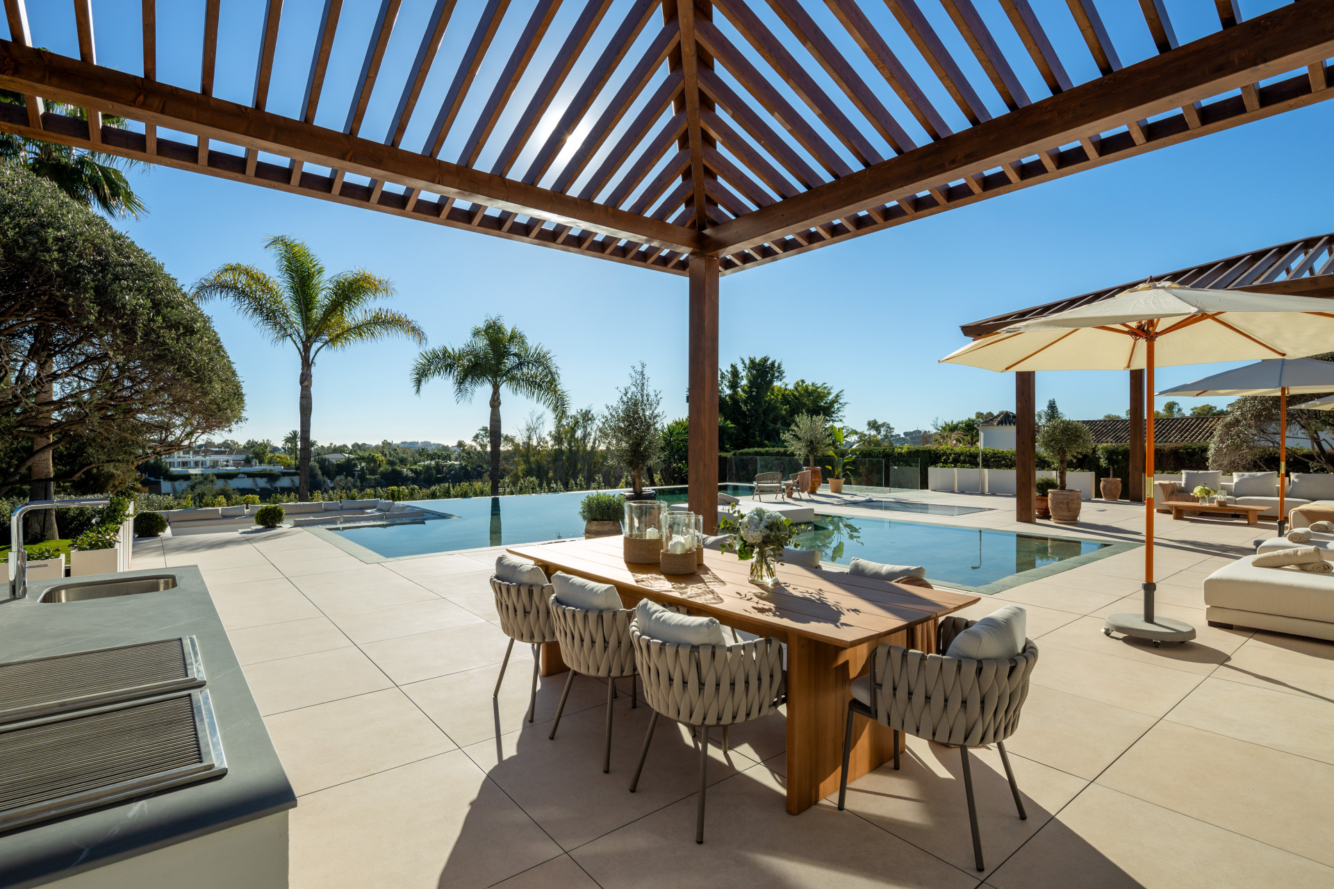

Where white architecture and wide horizons trade light across every surface.
—
6 Bedrooms · 7 Bathrooms · 854 m² Built · 1.543 m² Plot · Pool · Panoramic Views · Garden · Close to Port · Marbella
—
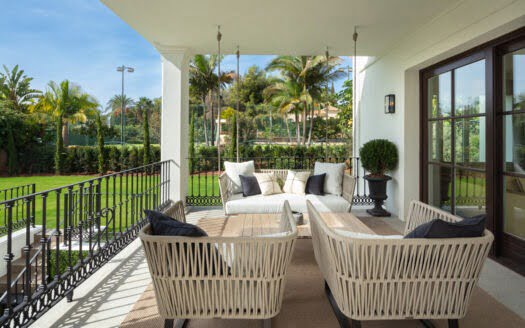
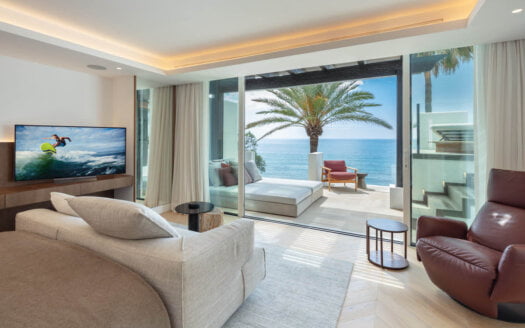
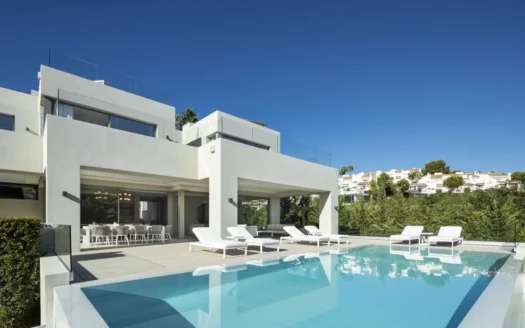
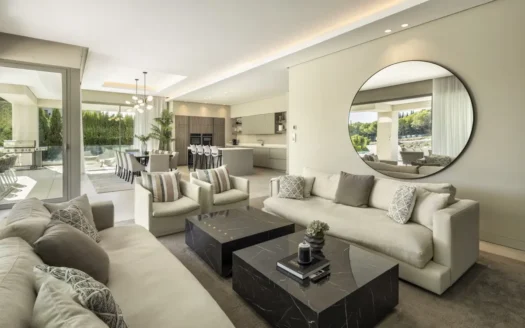
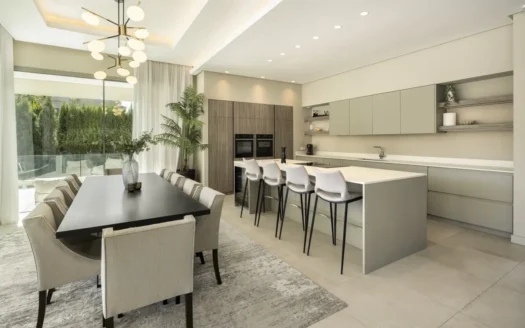
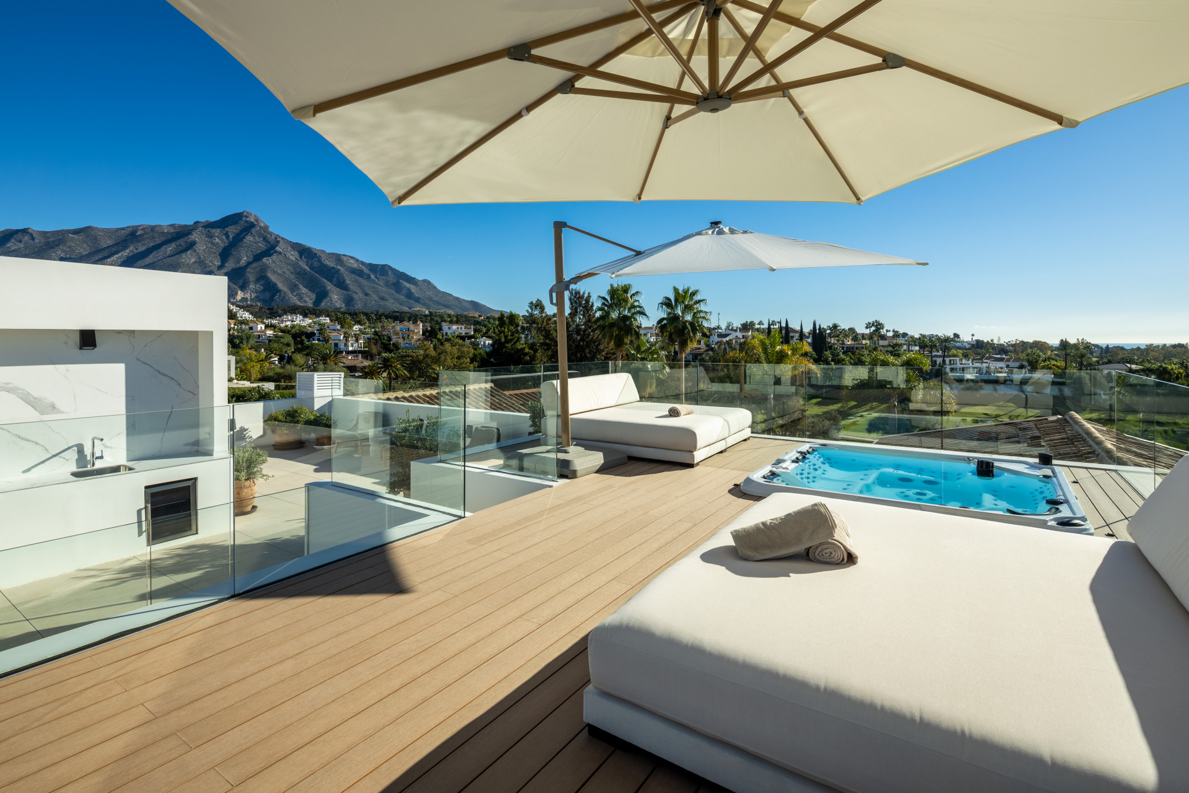

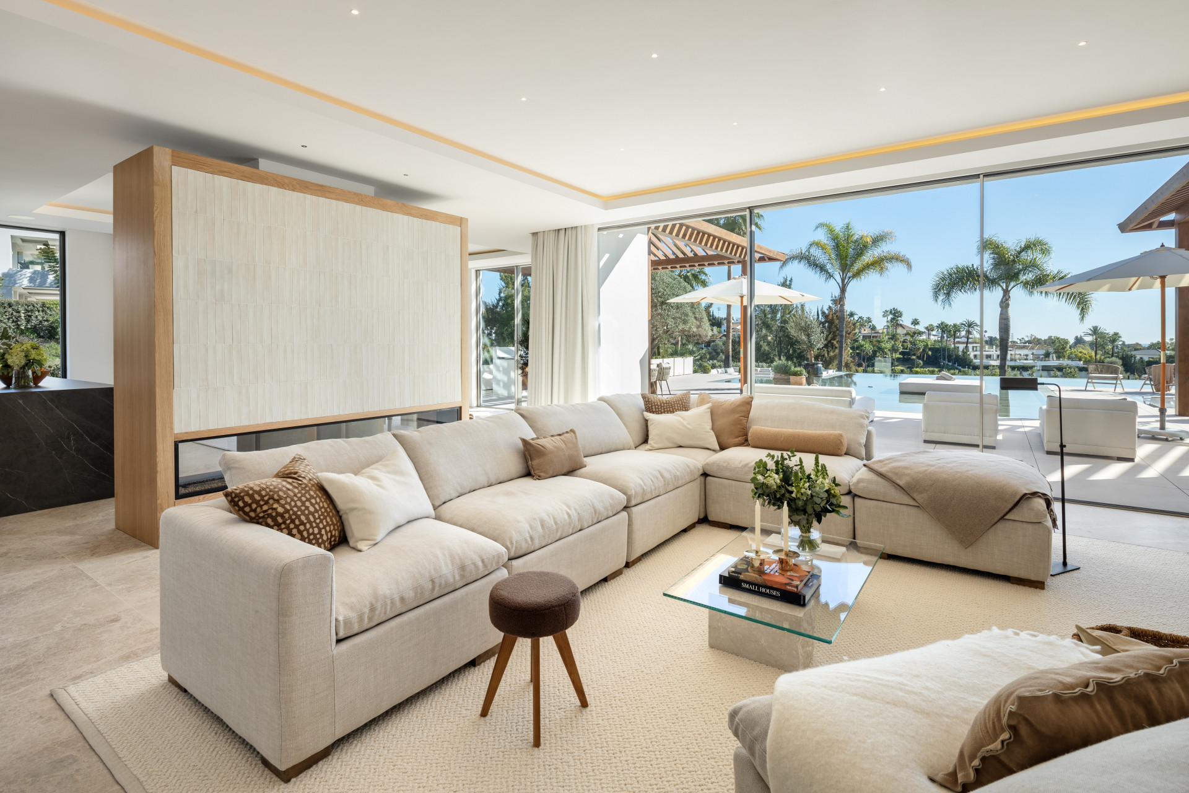
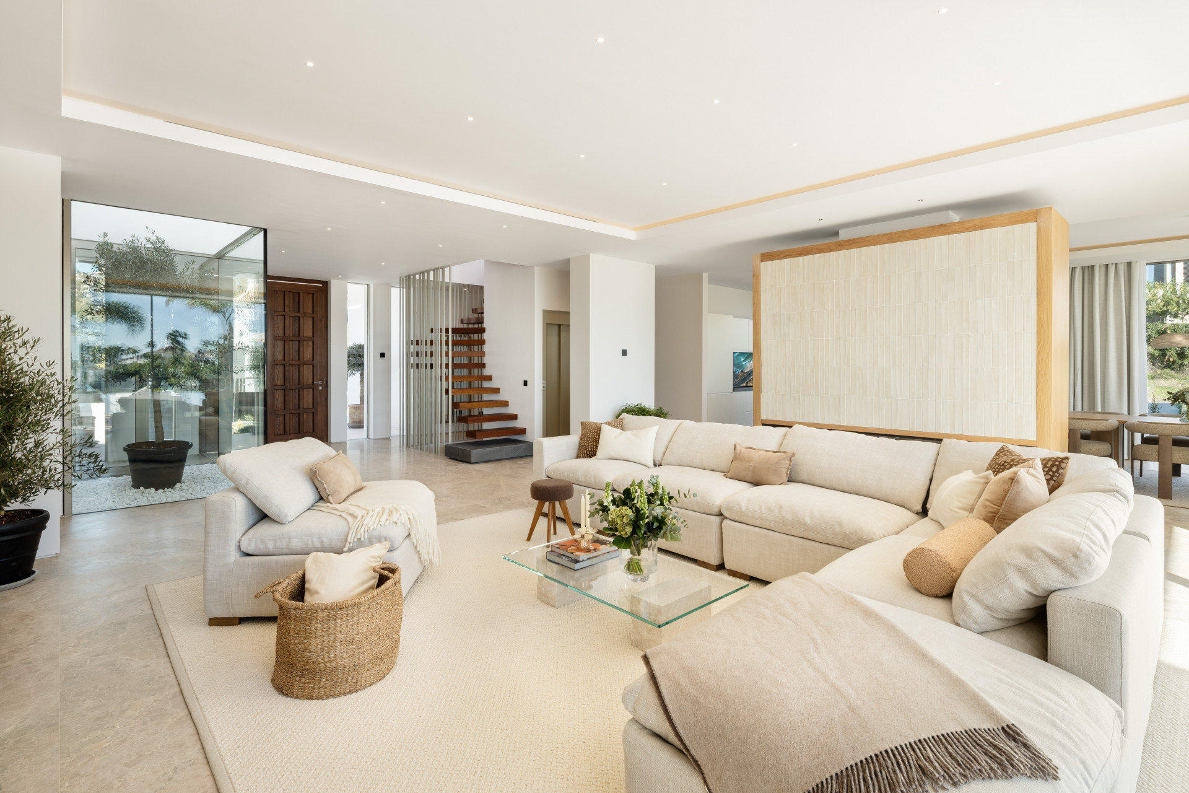


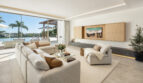
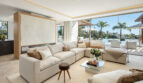
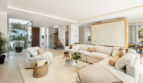
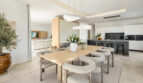
Orion Blanche rises from a 1.543 m² plot in Marbella with 854 m² of built space that wears its scale with ease. The villa is designed around whiteness and light — rendered walls, pale stone floors, and an architectural vocabulary that uses clean geometry to channel the Mediterranean sun into every room. The open-plan living area connects to the fully fitted kitchen through a wide arch, and floor-to-ceiling glass on the south facade dissolves the wall between the interior and the terrace. The kitchen itself is equipped with integrated appliances, natural stone surfaces, and a layout that serves both intimate meals and full-scale gatherings without rearranging a single piece.
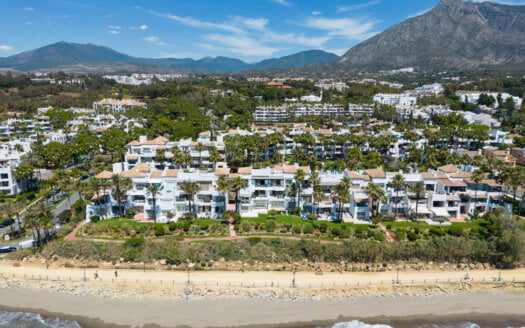
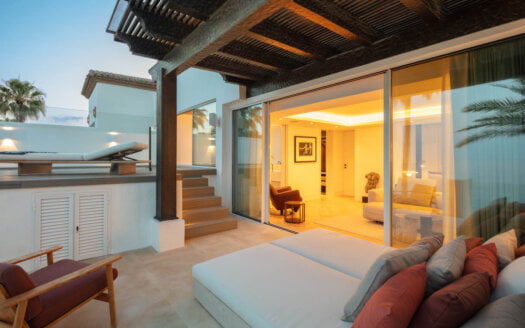
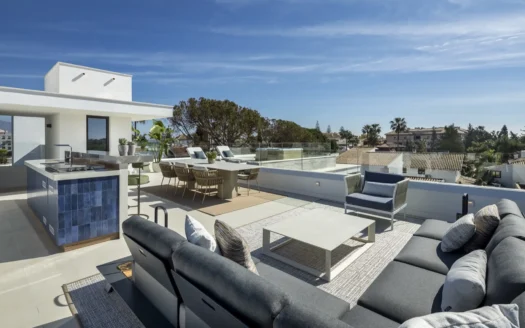
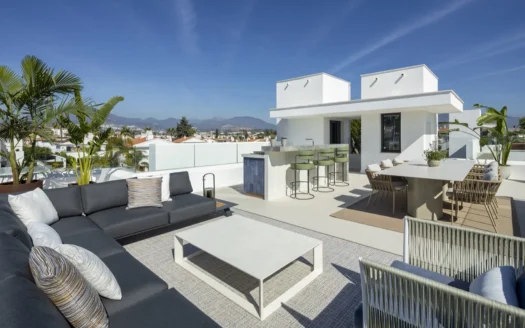
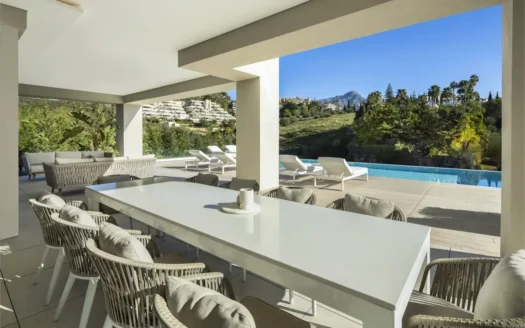
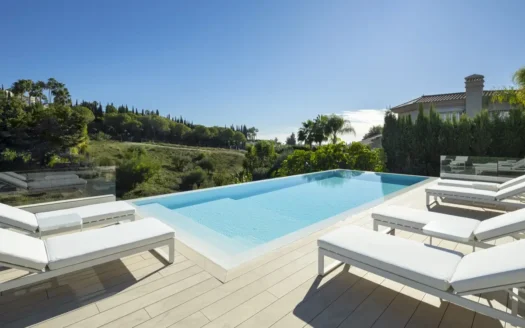
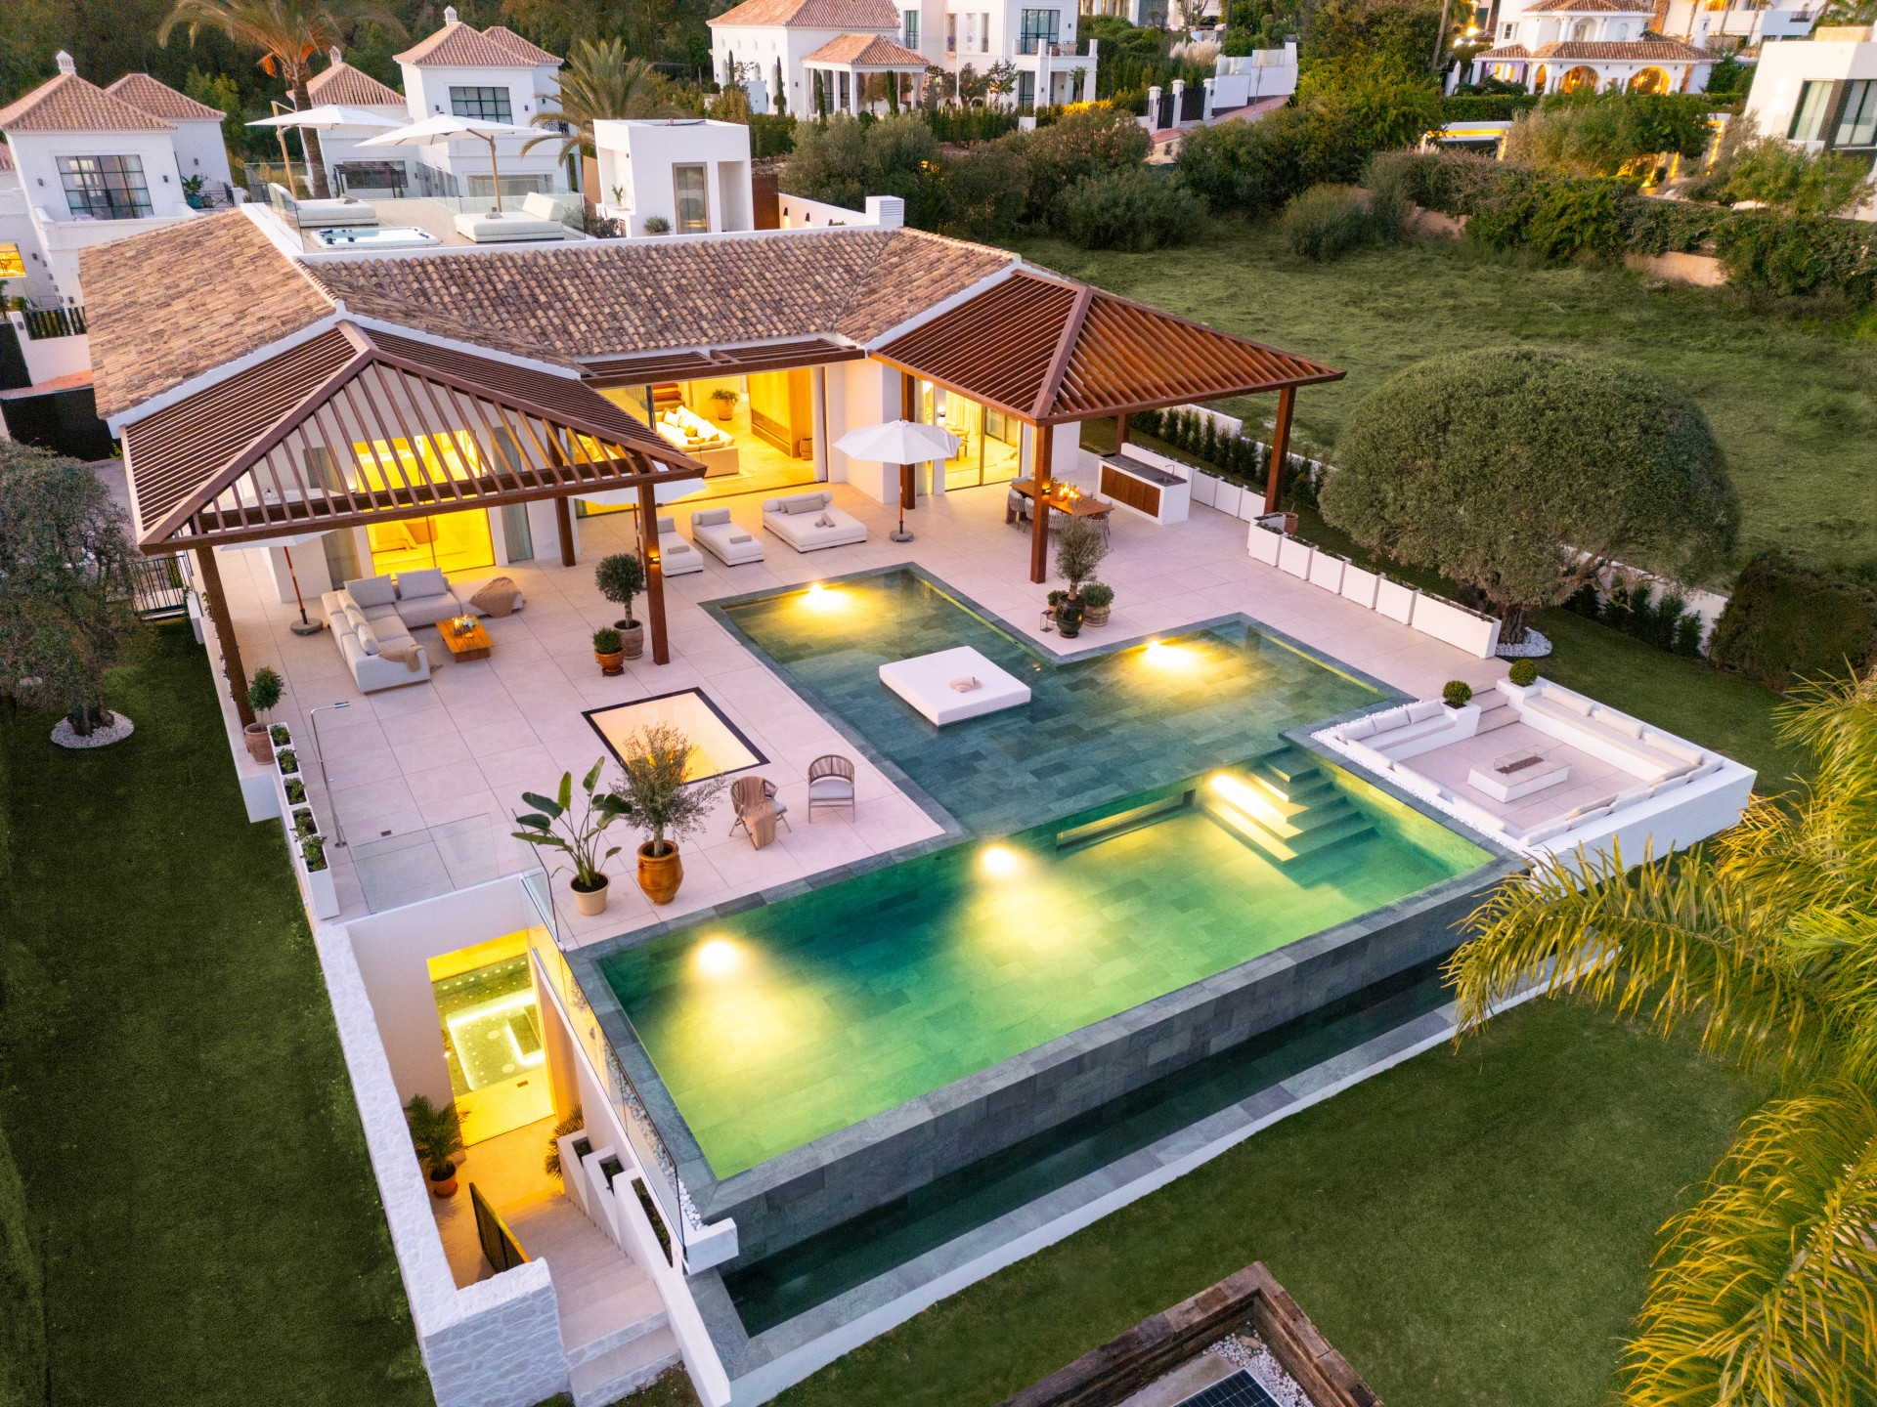
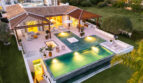
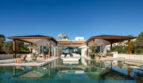
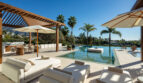
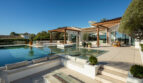
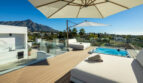
Six bedrooms and seven bathrooms provide a generous measure of private space. The master suite is oriented toward the panoramic view, with its own terrace, dressing area, and a bathroom where white marble meets warm wood in a composition that invites long mornings. Outside, the garden is structured but not rigid — mature planting, stone pathways, and a pool that reflects the clean lines of the house above. Sun terraces step down through the garden toward the perimeter, where the views open toward the coast and the port. Orion Blanche is a home that uses restraint as a tool, achieving more with less, and letting the light and the landscape do the heavy work.
🛏 Bedrooms & Private Spaces
🌿 Outdoor Living & Grounds
🏠 Interior Features
📐 Technical Details
📍 Location
—
Price: On Request
Contact Puro Dreams Realty for viewings and further information.
realty.purodreams.com
Use the form below to contact us!