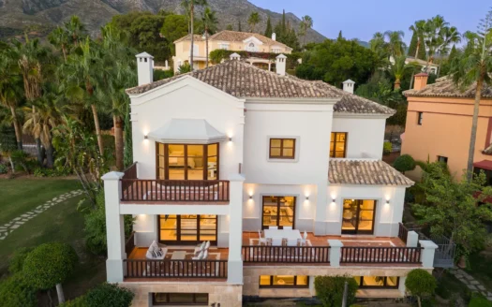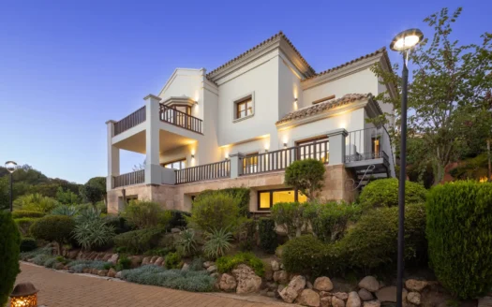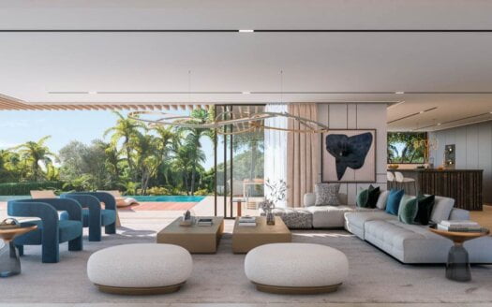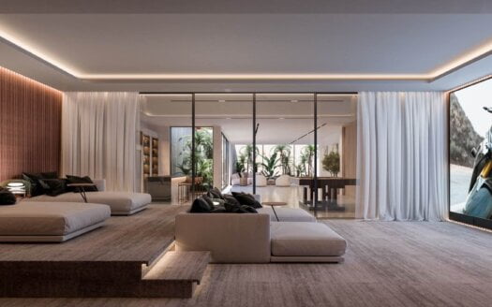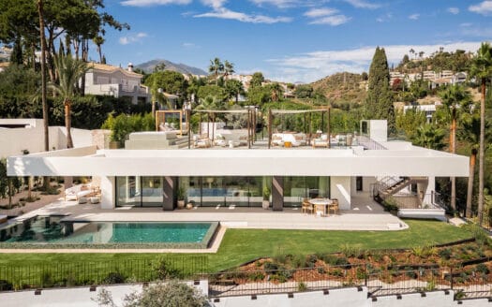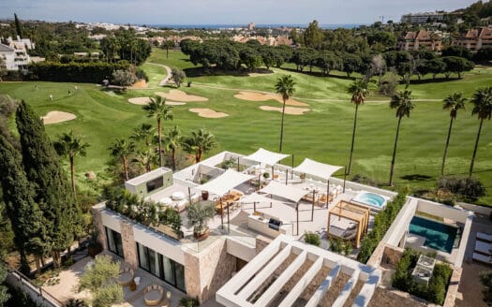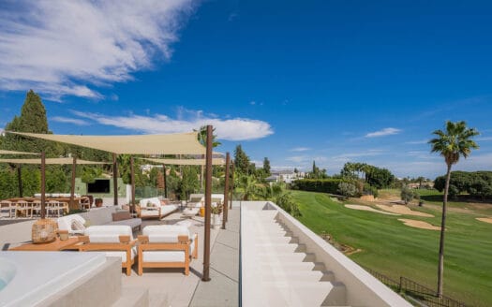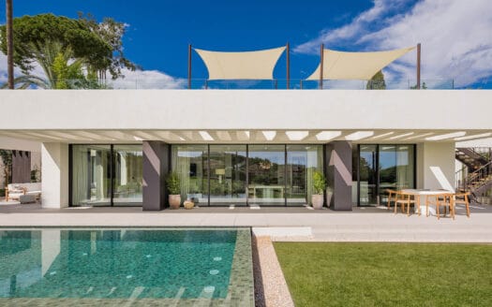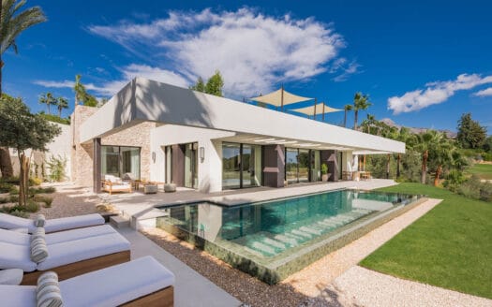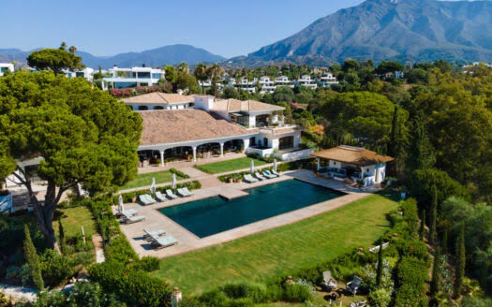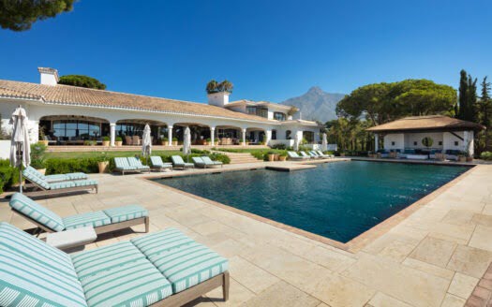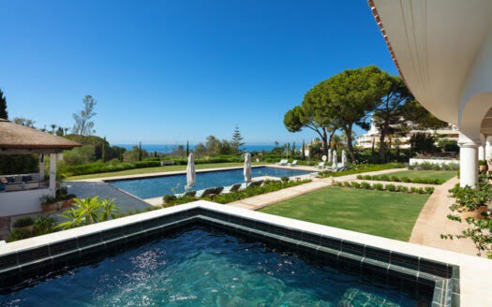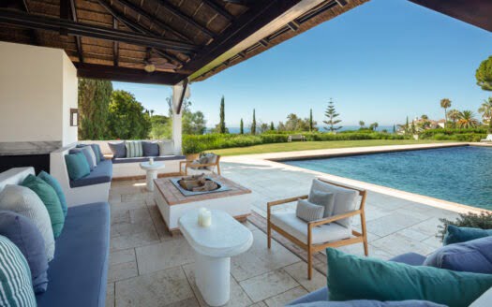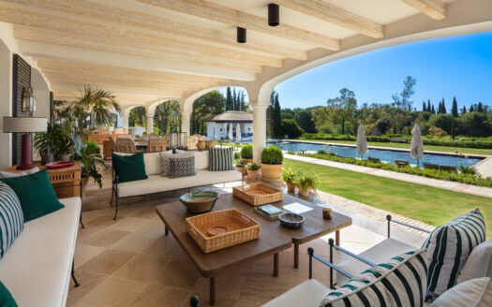
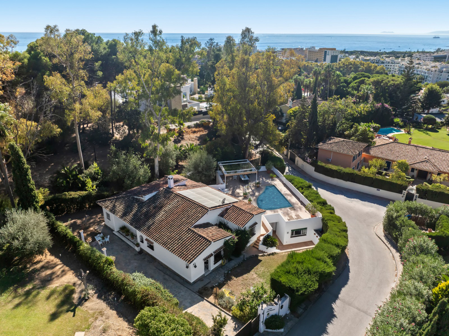
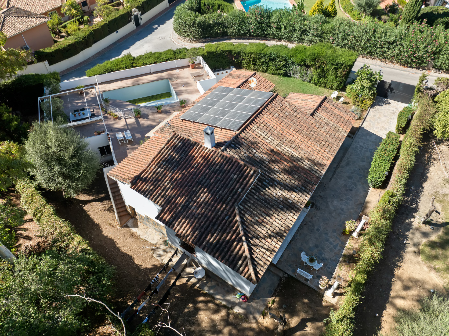
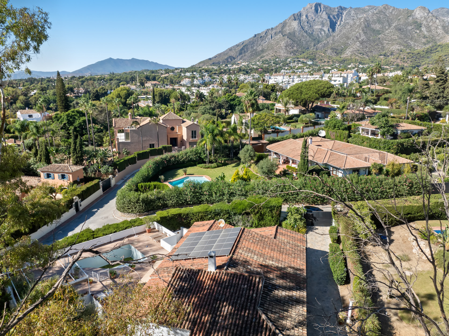
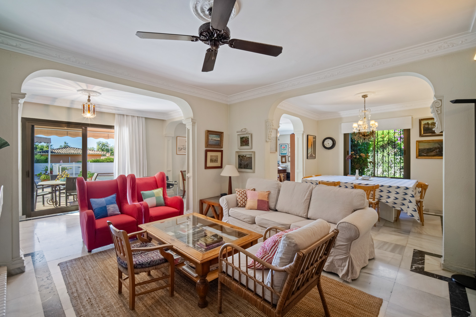

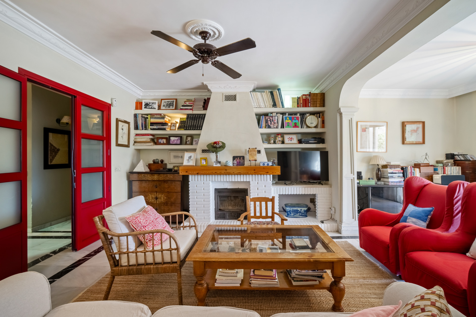
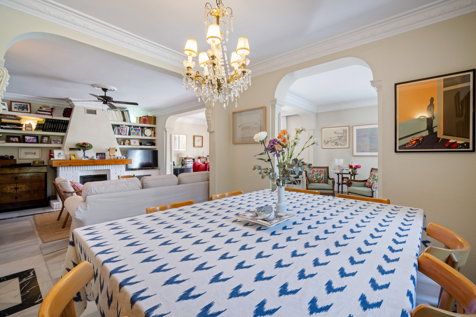
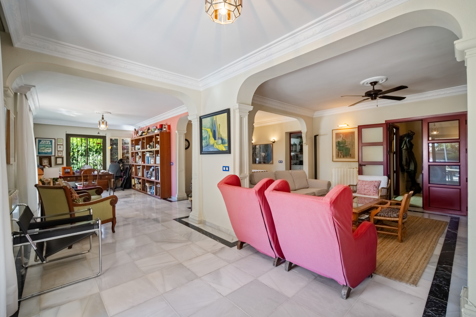
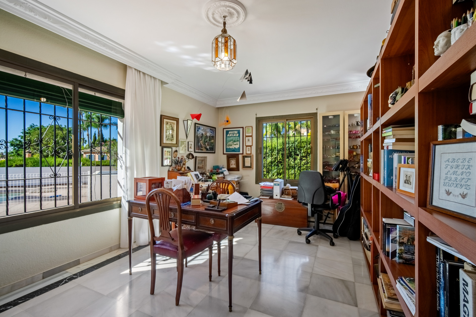
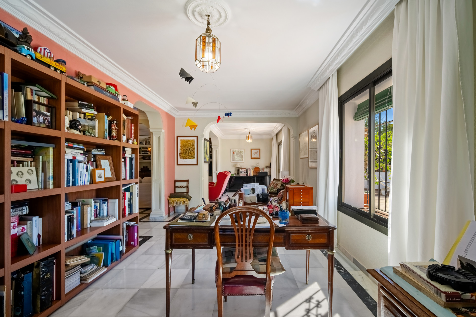
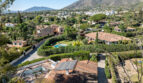
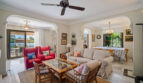
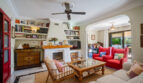
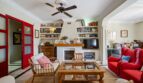
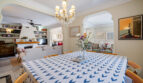
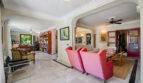
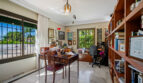
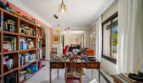
Warm tones, considered lines — 400 m² of Marbella living on a plot that gives the architecture room to land.
4 Bedrooms | 4 Bathrooms | 400 m² Built | 928 m² Plot | Pool | Garden | Panoramic Views | Air Conditioning | Fully Fitted Kitchen | Close to Port
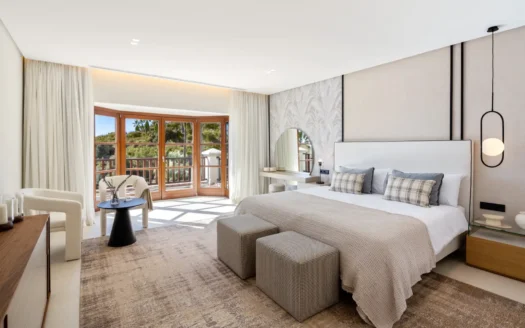
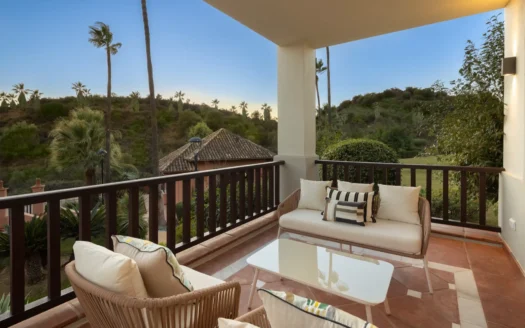
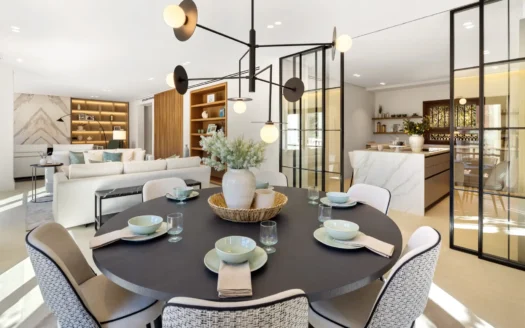
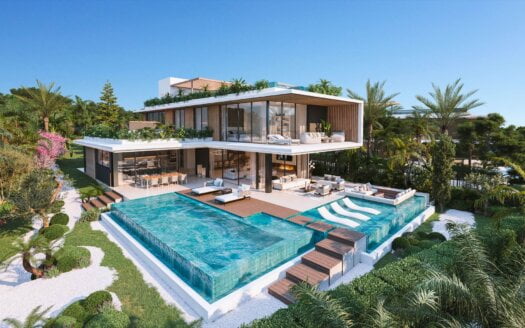
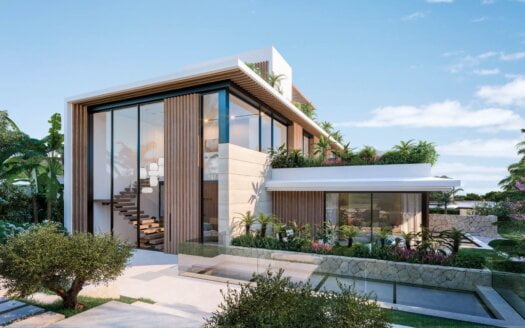
Siena Royale draws from the Tuscan palette — terracotta warmth, stone weight, the kind of colours that deepen with afternoon light rather than bleach under it. But the architecture is firmly contemporary: clean planes, open volumes, and a floor plan that treats indoor and outdoor space as a single composition. The ground floor opens from a fully fitted kitchen through a dining area into a living space that continues onto the pool terrace without interruption. Four bedrooms occupy the upper level, each with a full bathroom, each with enough ceiling height and window area to feel like its own retreat. The 400 m² interior carries its rooms without crowding them.
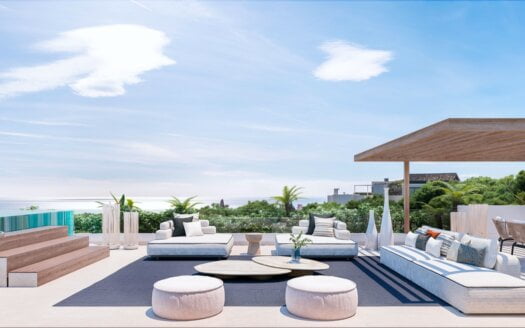
The 928 m² plot holds the villa comfortably. Gardens surround the property with Mediterranean planting that requires respect, not maintenance drama. The pool occupies the sunniest section of the terrace, oriented for maximum hours of direct light. Smart home technology controls climate and security — efficient, silent, and out of sight. The location provides fast access to Marbella’s port and town centre, while the property’s setback from the road and its mature boundary planting maintain a sense of separation. Siena Royale is for the buyer who understands that 400 m² in the right proportions, on the right plot, with the right light, delivers more than raw square footage ever could.
🛏 4 bedrooms and 4 bathrooms with warm finishes and generous volumes
🌿 928 m² landscaped plot with Mediterranean garden and pool terrace
🏠 Contemporary architecture with smart home technology and Tuscan-inspired tones
📐 400 m² built area with open-plan flow and strong indoor-outdoor connection
📍 Marbella — close to port, town, and the coast
Price on request
Warmth is a design decision here. Contact Puro Dreams Realty to see it in person.
Use the form below to contact us!