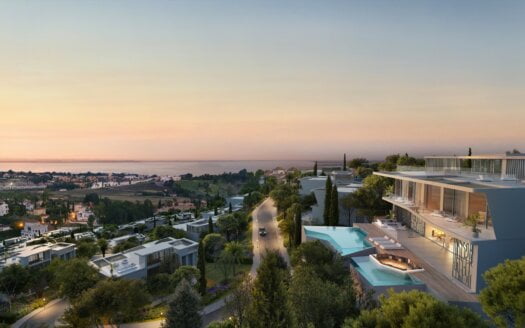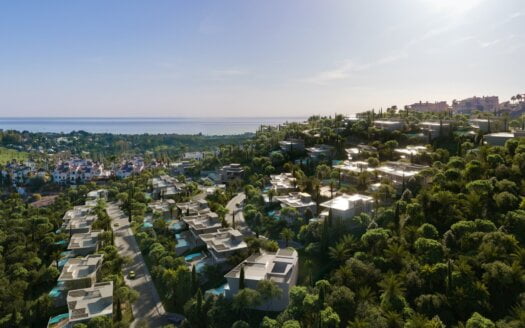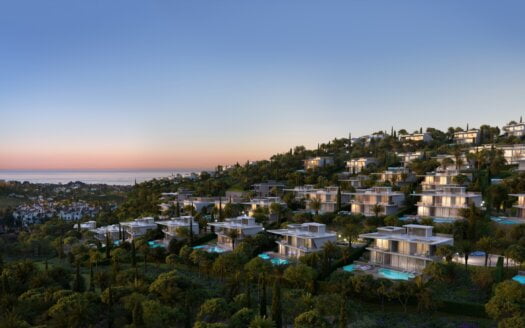
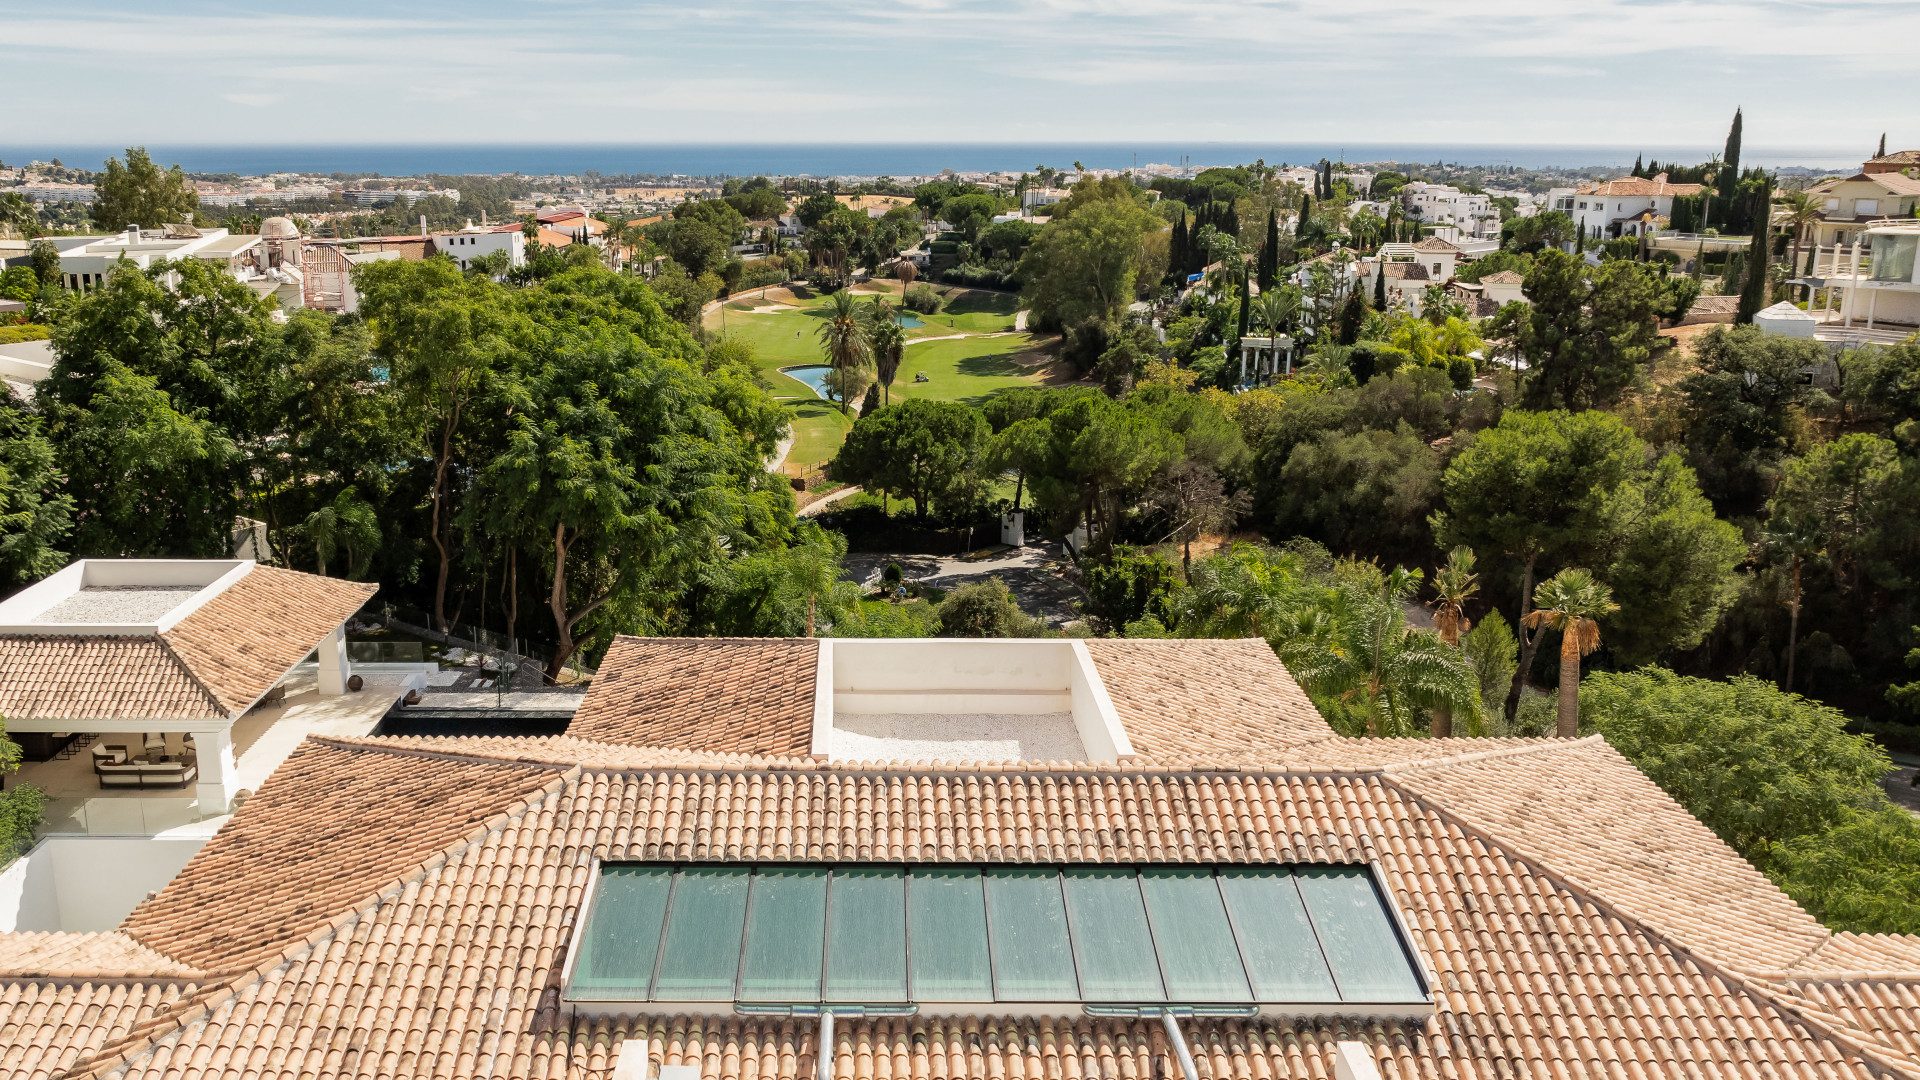


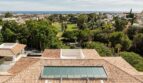
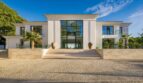
Stone, timber and a long view across the fairways to the sea.
7 Bedrooms · 7 Bathrooms · 1,605 m² Built · 3,197 m² Plot · 323 m² Terraces · Indoor Pool · Cinema · Gym
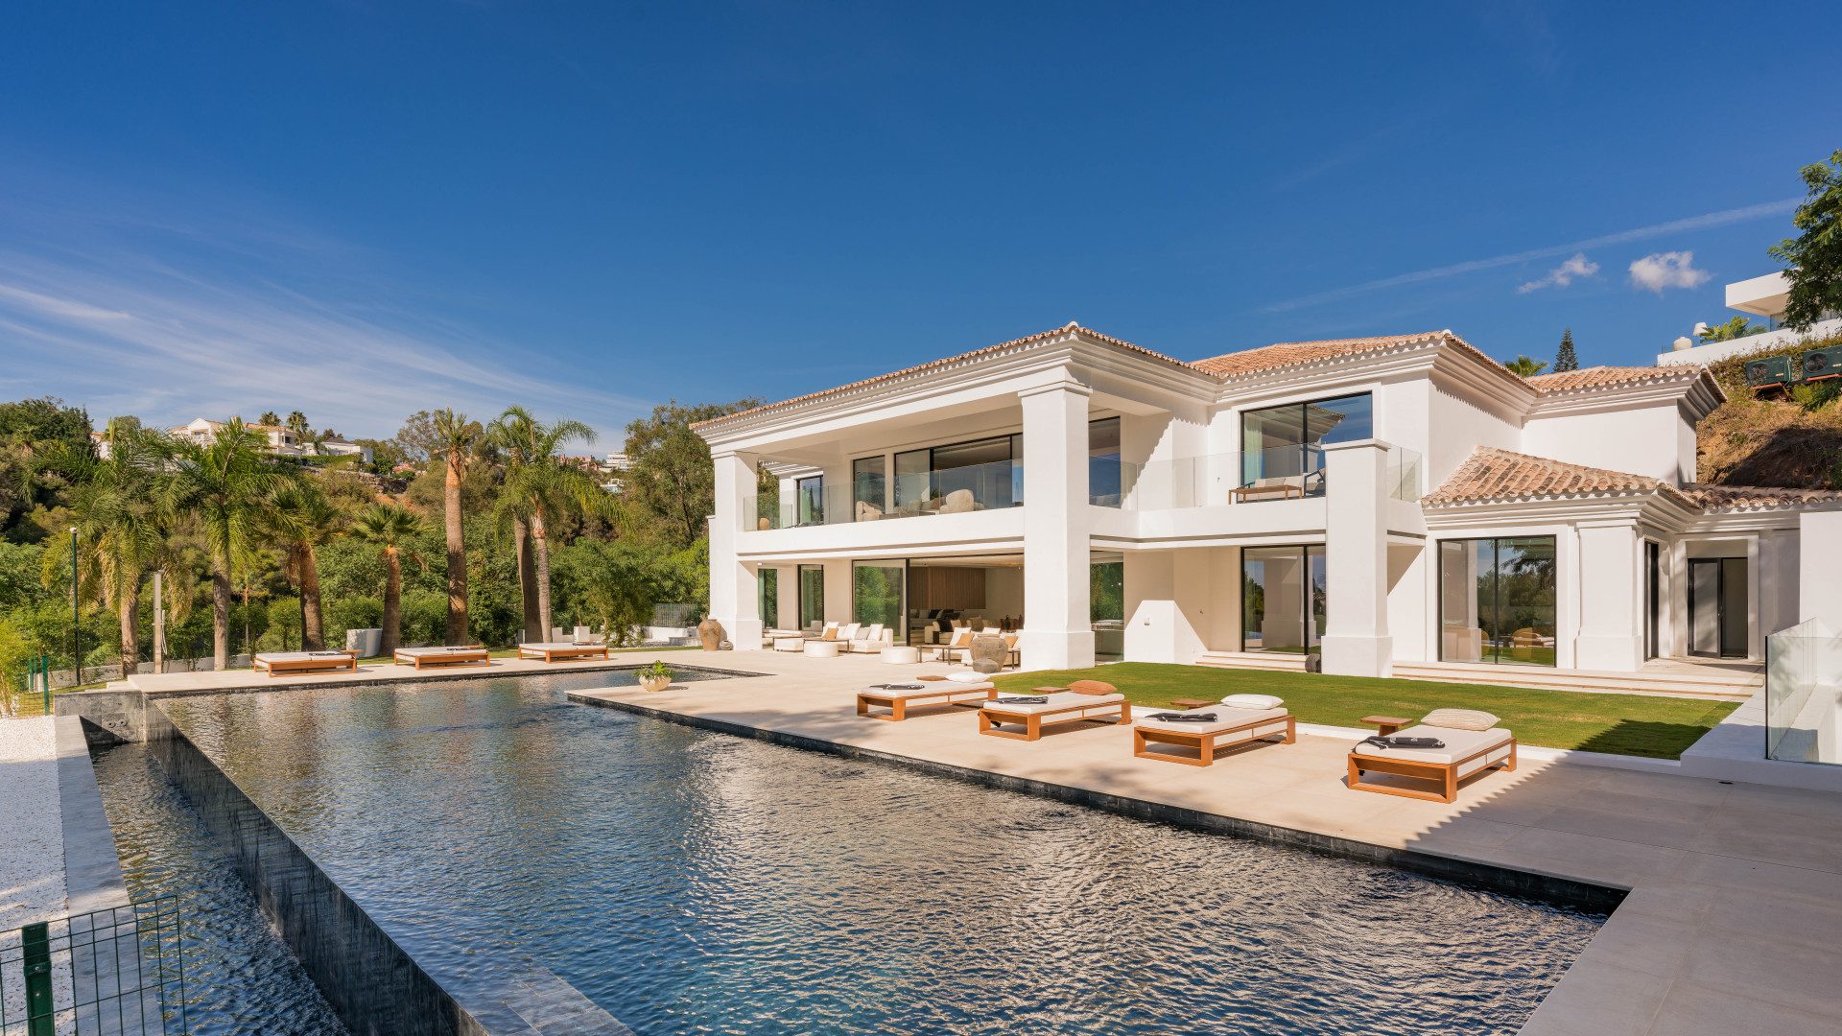
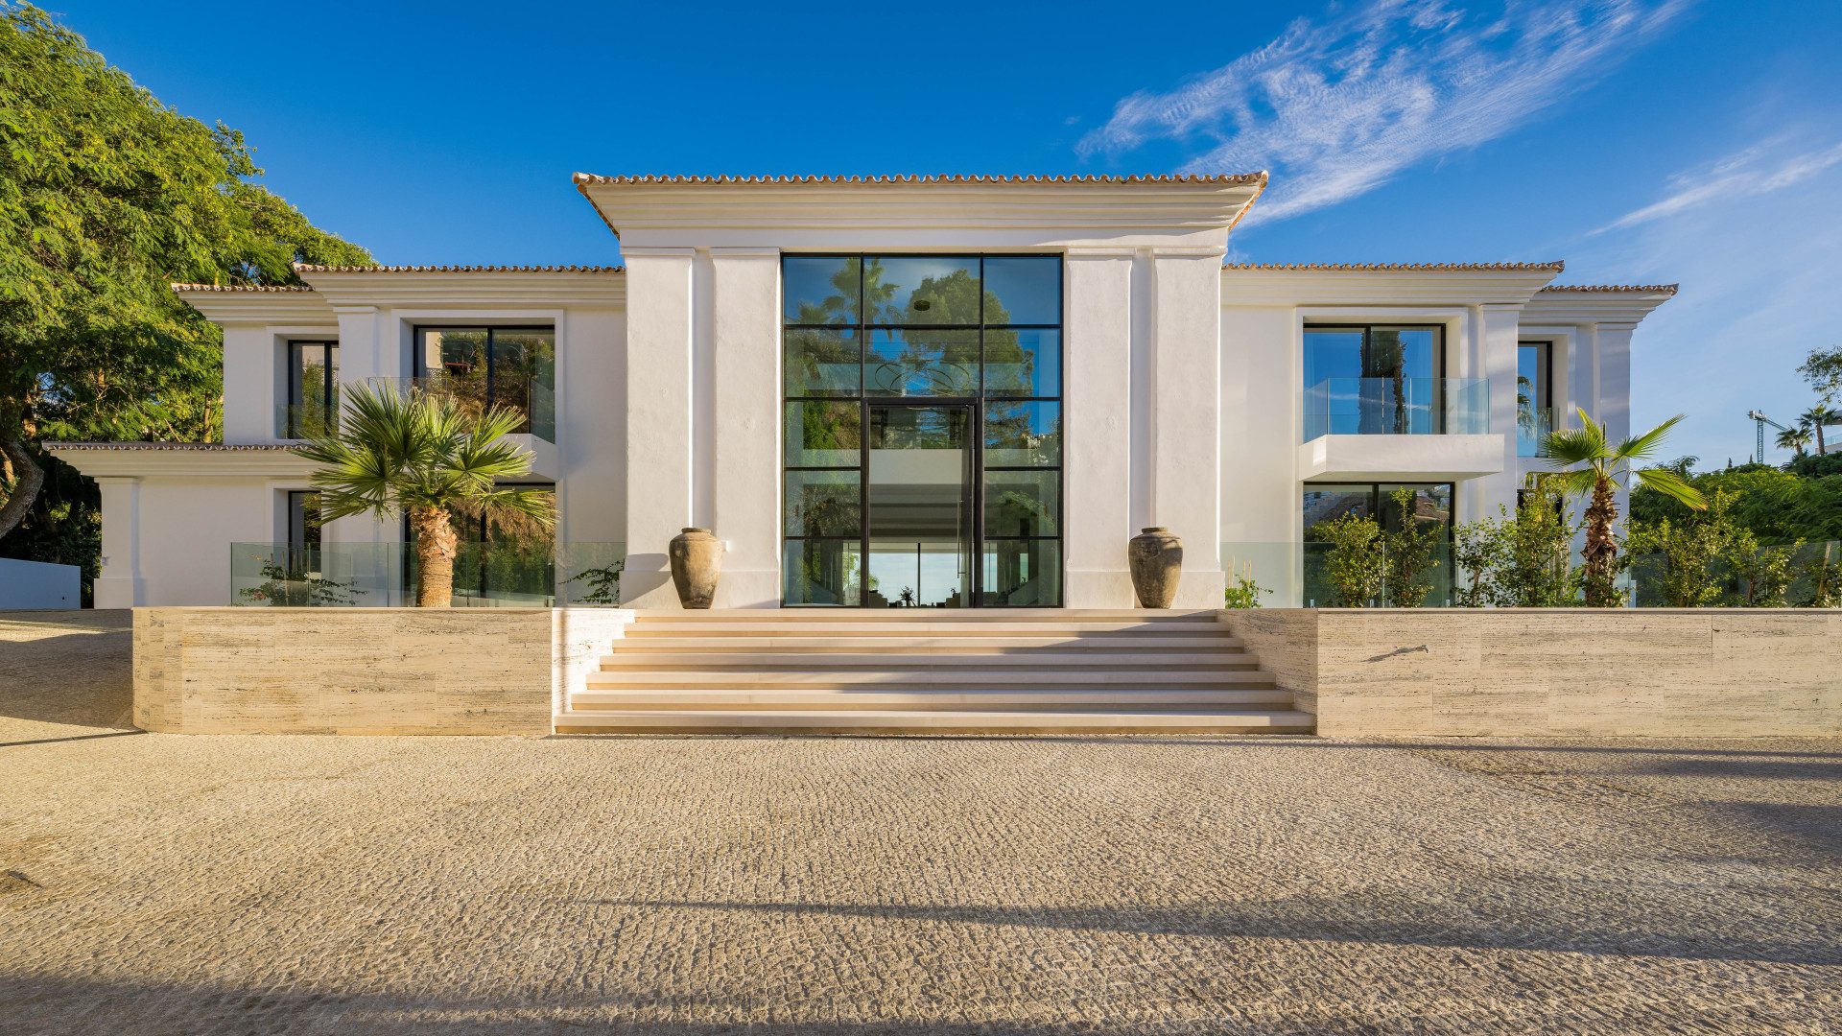
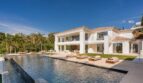
A south-facing residence in La Quinta, Benahavís, set above the golf course with the Mediterranean on the horizon. The architecture is contemporary, but the house reads as Mediterranean: pale render, natural stone, warm timber and mature trees that were kept rather than cleared, so the plot feels established from the first day.
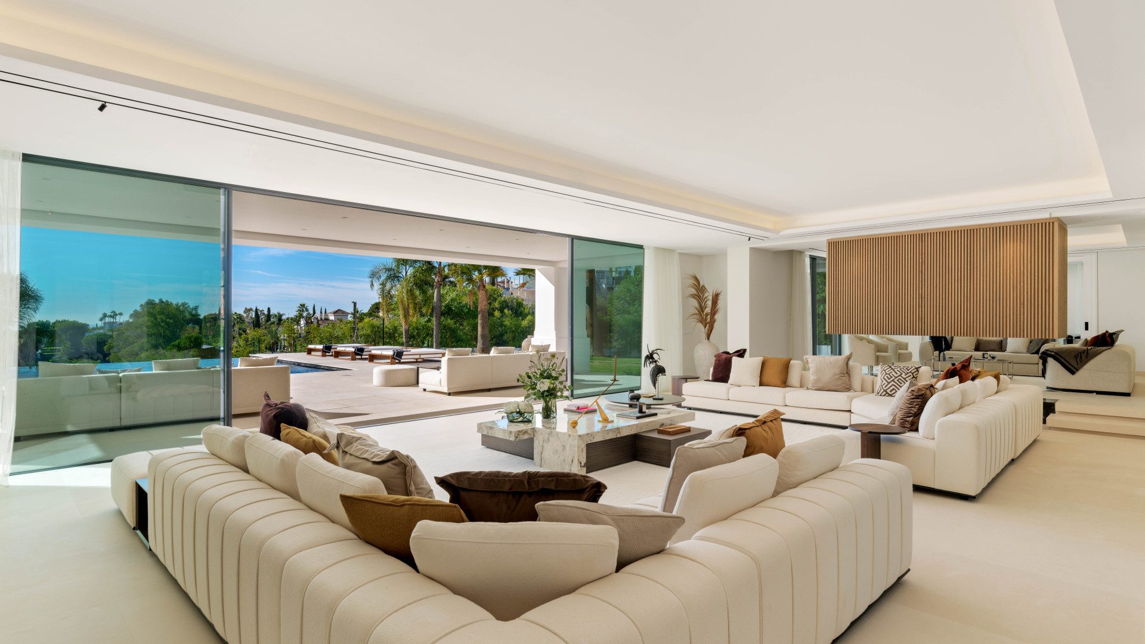
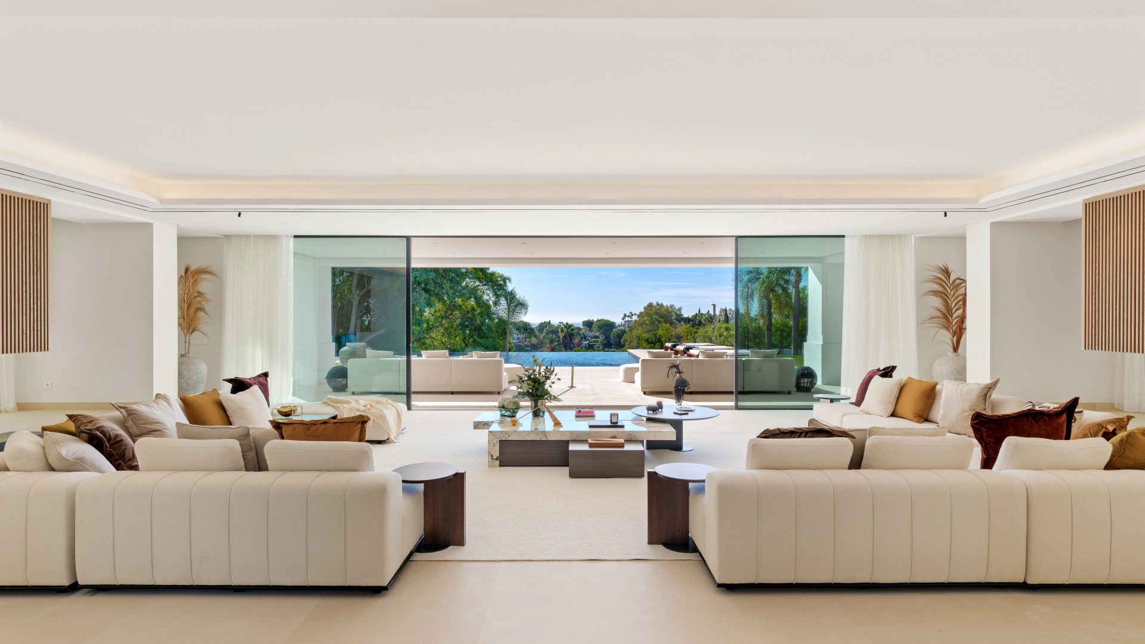
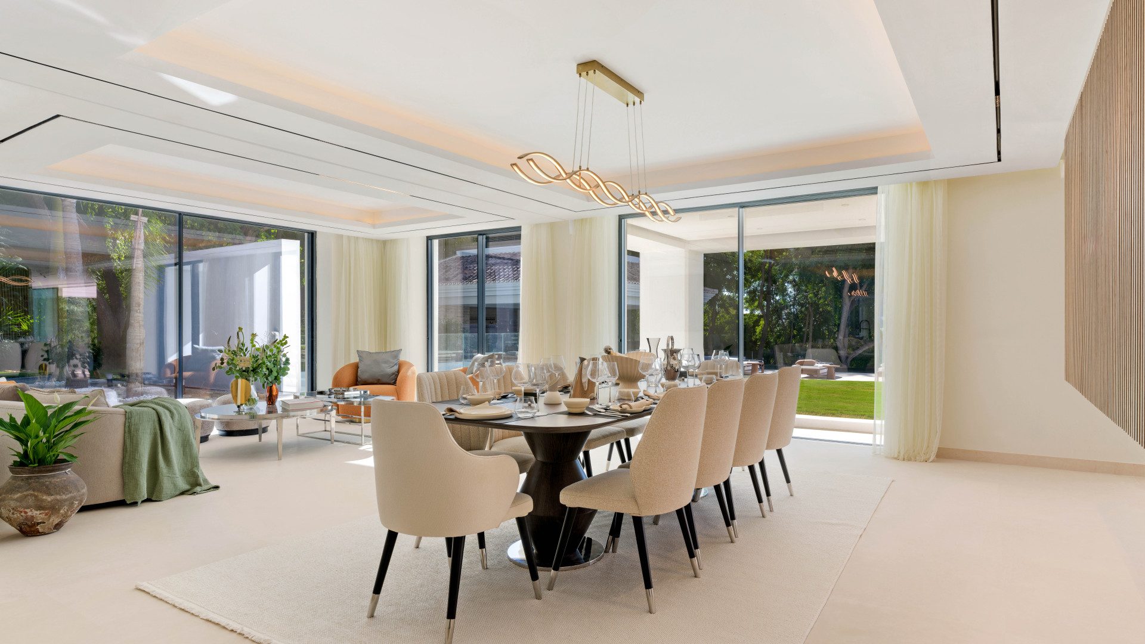
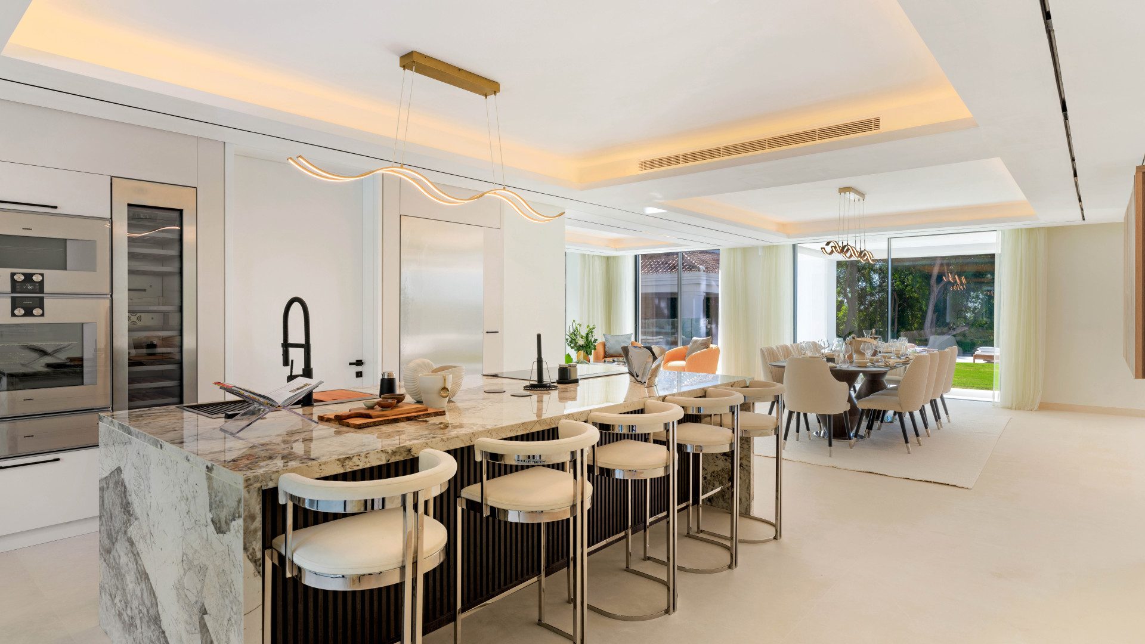
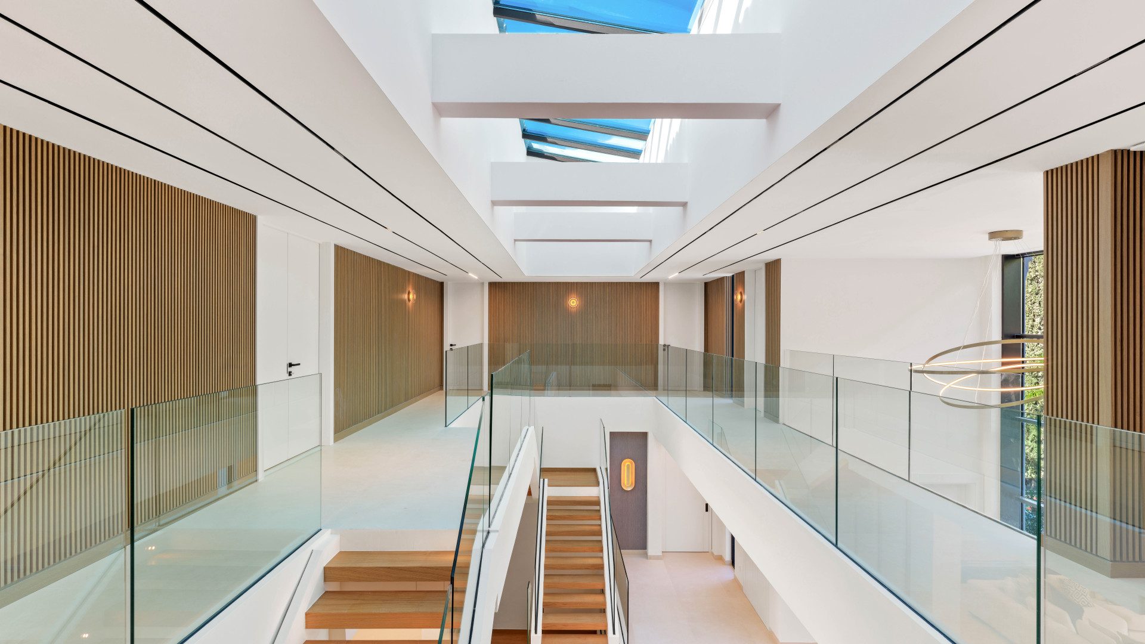
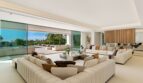
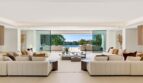
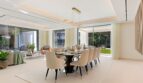
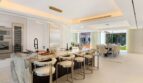
The entrance is double height, lit from above by skylights. From there the ground floor opens into one continuous living space — lounge, dining and a kitchen built around a large natural-stone island — with full-height sliding glass that pulls the terraces and garden into the room. Large, but not excessive. The scale is used, not displayed.
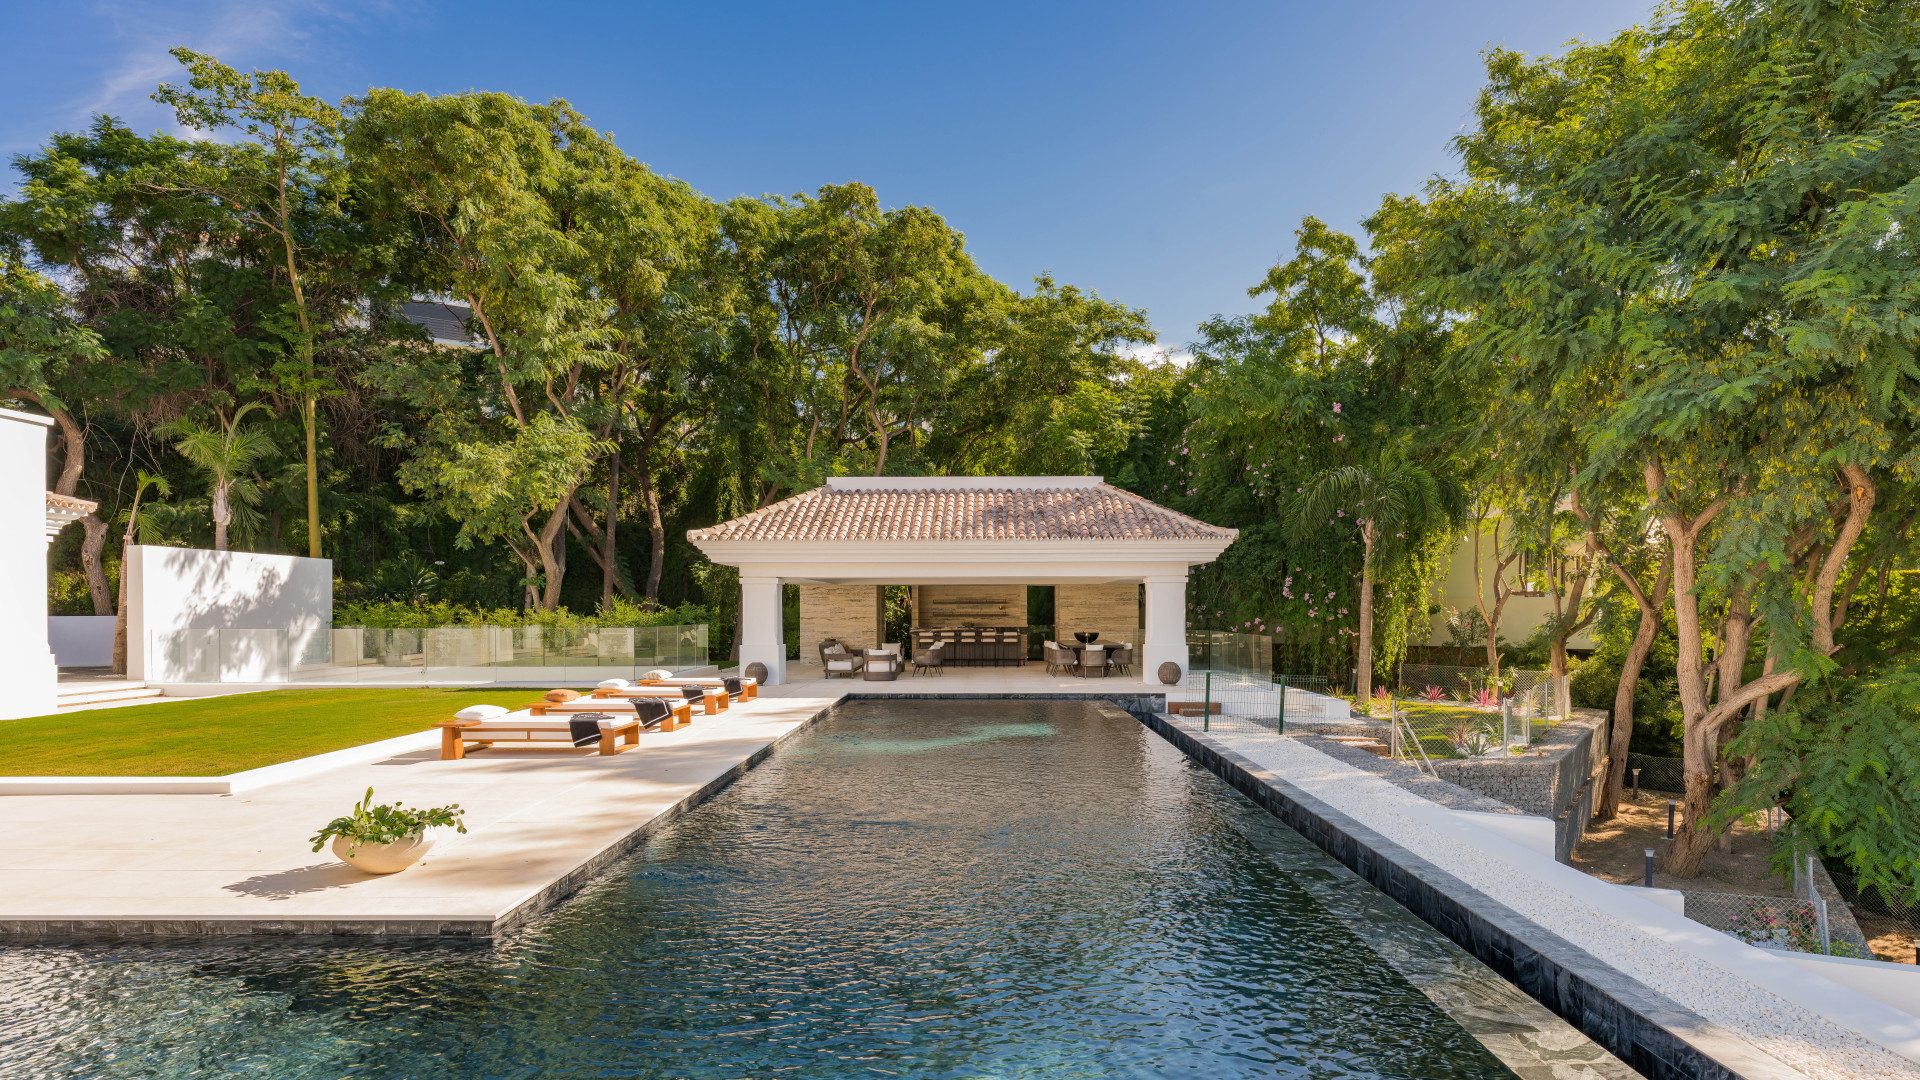
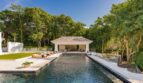
An infinity-edge pool anchors the grounds, lined by broad terraces and old planting that give real privacy. A covered pavilion at the far end of the pool works as a second dining room for long lunches and late evenings. From the upper levels, the outlook runs over La Quinta’s greenery to the sea.
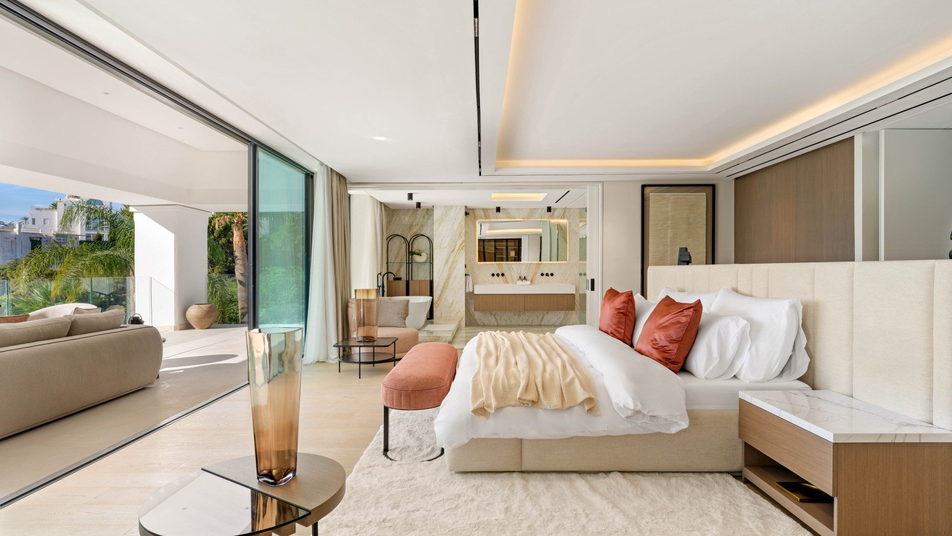
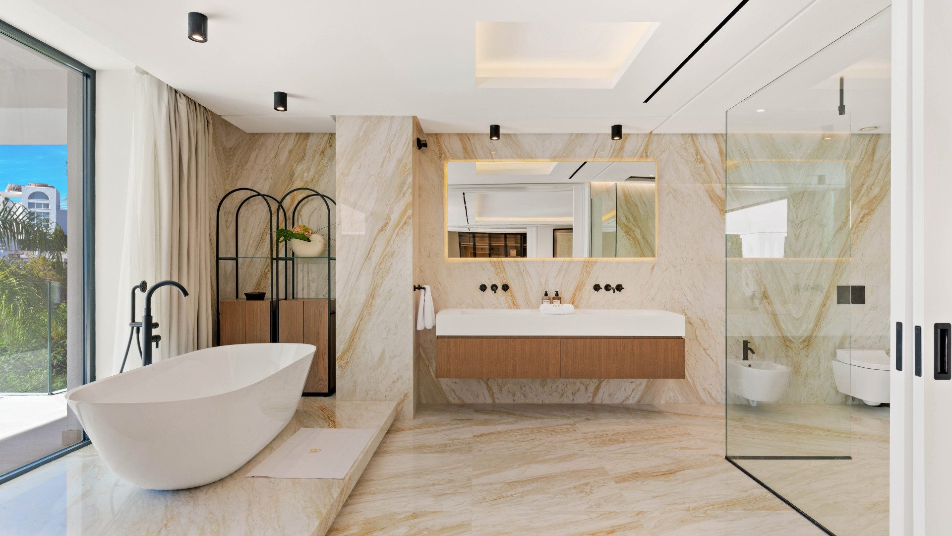
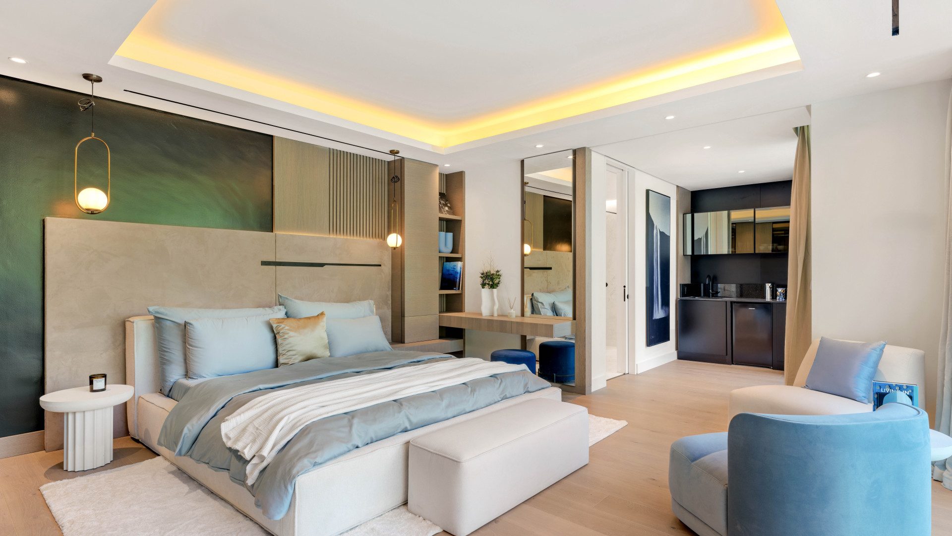
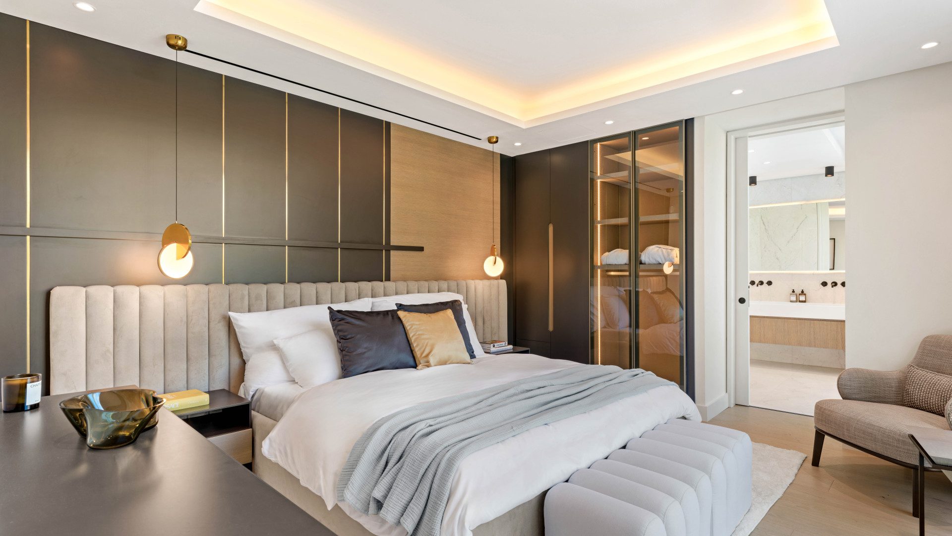
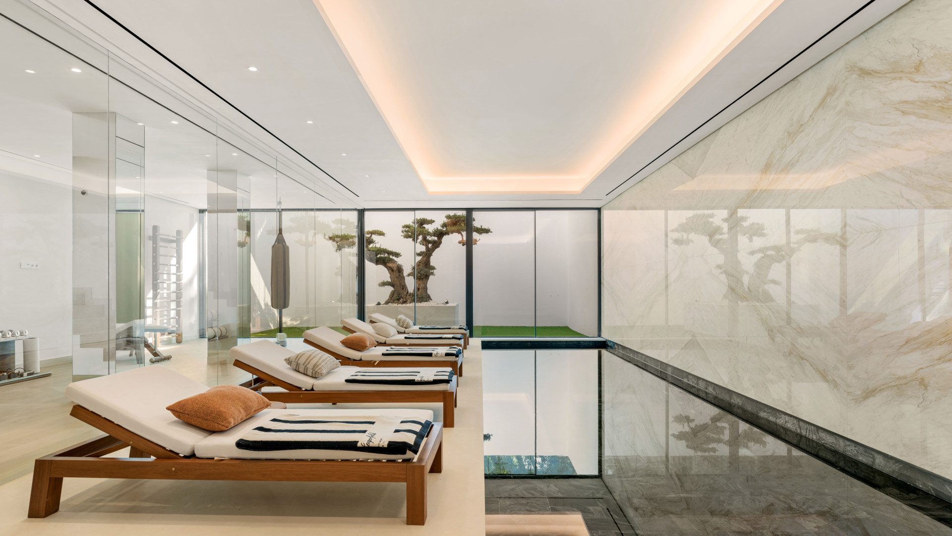
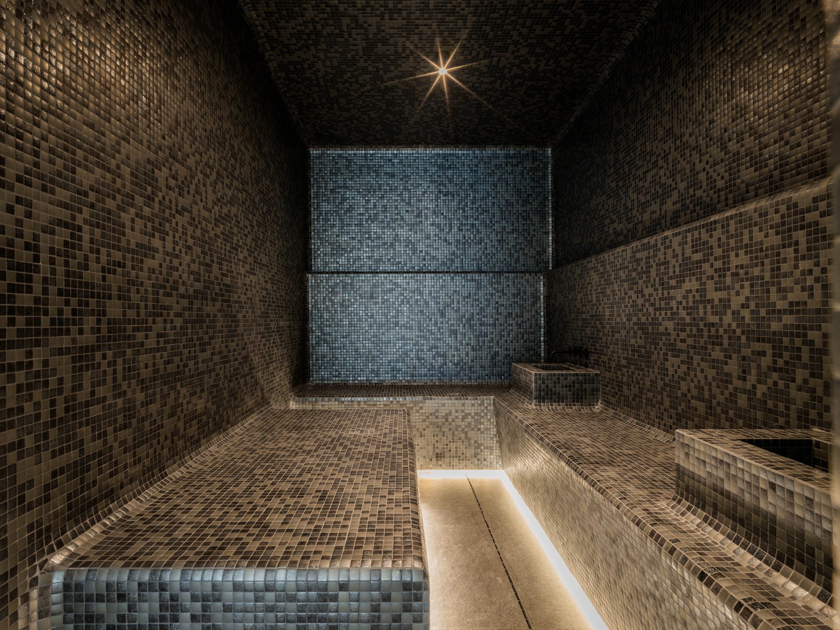
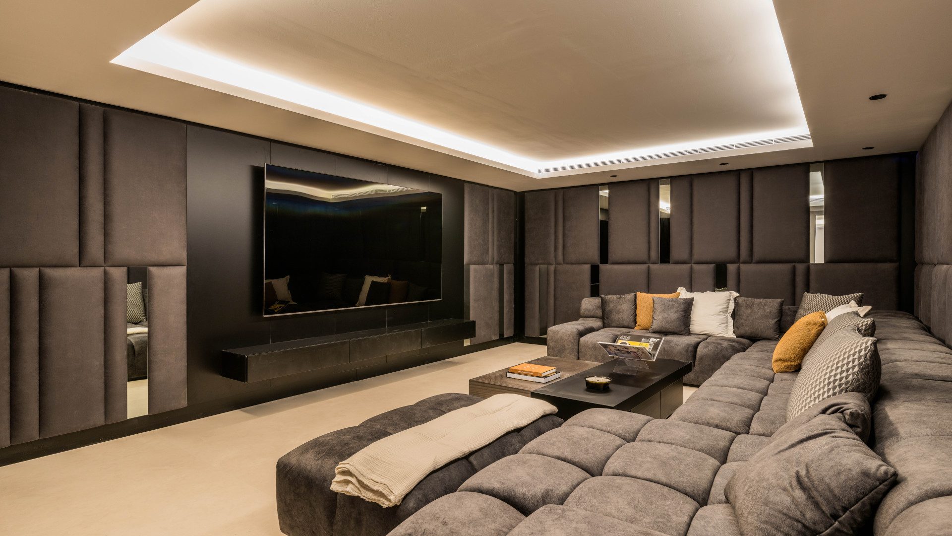
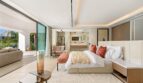
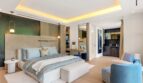
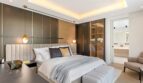
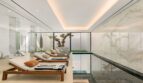
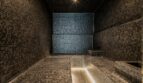
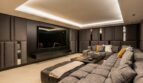
Seven en-suite bedrooms finished in stone and timber, with calm proportions throughout. The lower level is given over to downtime: a heated indoor pool, steam room, gym, cinema and games room with bar, all separate from the principal living spaces. A lift serves every floor.
La Quinta golf on the doorstep, international schools and Nueva Andalucía within minutes, Puerto Banús a short drive down the hill. A settled residential address in Benahavís with the practical side of Marbella close at hand.
Key facts
Use the form below to contact us!